Most backyard sheds try to pack too much into too little space, turning your storage into a cluttered, frustrating mess. Whether you are searching for extra storage, building a backyard workshop, or creating an insulated backyard getaway, you deserve a layout that fits your lifestyle.
At Florida Shed Outlet, we design high-quality portable buildings engineered specifically for the Sunshine State. In this post, we’ll explore how to choose the right floor plan for your property and how our interactive 3D Design Tool lets you customize every window, door, and square inch to fit your exact needs.

The Classic Gable Shed Design
1. The Gable Shed: Your Versatile, All-Purpose Solution
The Gable layout features a traditional, A-frame sloping roof line. It is easily the most popular design across Florida neighborhoods because it mirrors the architectural style of most residential homes.
-
Best For: Standard lawn equipment storage, tools, or clean backyard workspaces.
-
Space-Saving Tip: Because the Gable offers equal head height across the center of the structure, it is highly efficient for wall-mounted heavy-duty shelving.
-
Florida Ventilation: We recommend adding dual ridge vents or extra side windows to cross-ventilate the space against heavy summer heat.
2. The Classic Barn: Maximum Floor Space for Lower Overheads
If you have strict Homeowners Association (HOA) height restrictions but still need a massive amount of floor space, our classic Barn model is the answer. It features a gambrel (dual-slope) roof that delivers a charming, rustic aesthetic while keeping the overall peak height lower to the ground.
-
Best For: Heavy-duty storage, lawn tractors, ATV parking, and bulky equipment.
-
Smart Layout Layouts: Keep the central floor wide open by utilizing the low-sloping walls for heavy tool racks, rolling workbenches, and organized pegboards.
-
Accessibility: Add a wide double-door package to easily roll large zero-turn mowers in and out without scratching the frame.
3. The Estate Barn: Ultimate Vertical Storage & Lofts
When you need to get things off the floor completely, the Estate Barn is the heavy hitter of portable buildings. This design utilizes a high-clearance gambrel roof to provide an incredible amount of overhead vertical clearance.
-
Lofted Floor Plans: The Estate Barn is the ultimate shell for a lofted layout. You can easily add single or dual overhead lofts to tuck away seasonal items (like holiday decorations, coolers, and storm gear) while keeping 100% of your main floor space clear for a workshop, hobby room, or gym.
-
Natural Lighting: The high walls allow you to add transom windows near the roofline, letting in beautiful Florida sunshine without sacrificing your wall storage space.
4. The Lean-To: The Modern, Space-Saving Studio
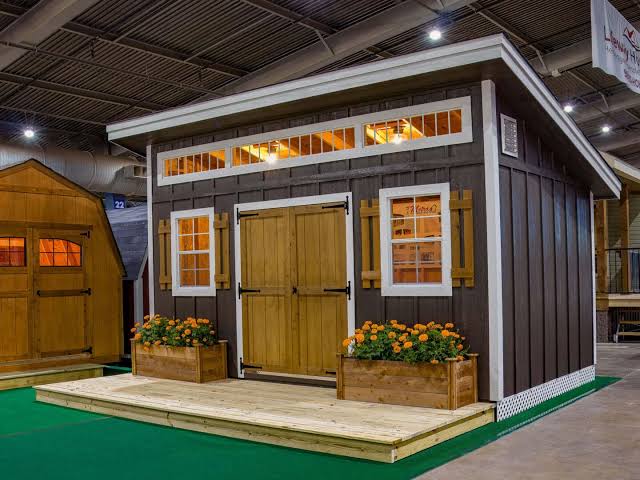
The Lean-To shed features a sleek, single-slope roof that offers a highly modern architectural look. It’s the ultimate space-saving layout because it can be placed directly up against existing fences, home walls, or tight property boundaries.
-
The Ultimate Backyard Studio: The high-side wall of a Lean-To layout is ideal for installing large glass double-doors or a row of windows. This model is highly favored by Floridians looking to build an isolated home office, backyard gym, or poolside changing cabana.
-
Rainwater Runoff Control: The single-slope roof allows you to effortlessly direct rainwater away from your home’s foundation or pool deck, protecting your landscape during afternoon downpours.
Designing for the Florida Climate
Building a durable portable structure in Florida means preparing for intense humidity, scorching heat, and severe tropical weather. Every structure from Florida Shed Outlet is engineered with premium materials built to last.
Built to Withstand the Heat & Moisture
We use advanced radiant heat barriers and specialized pressure-treated lumber designed to resist fungal decay and subterranean termites—two major threats to any southern wood structure.
Hurricane-Resistant Engineering
Peace of mind is everything. Our models are built to meet or exceed rigorous local building codes, featuring reinforced framing anchor packages, hurricane ties, and impact-resistant design elements engineered to hold strong against high-velocity hurricane winds.
Visualize Your Layout with Our 3D Design Tool
You don’t have to guess what your building will look like. With the Florida Shed Outlet 3D Design Tool, you can choose between the Gable, Barn, Estate Barn, or Lean-To configurations to build your perfect layout right from your computer or phone.
-
Easy Customization: Move doors, change window styles, swap out siding types, and adjust overall dimensions with a click.
-
Add Front Porches: Want a shady spot to sit outside your backyard studio? Seamlessly add a front porch package to your design.
-
Real-Time Estimates: Watch your dream layout update live, giving you instant clarity on your project before our delivery crew ever arrives.
Ready to clear the clutter and transform your backyard? Head over to our 3D builder or call our local team today to lock in your custom layout!