Products and Pricing - Florida Shed Outlet Portable Sheds for Sale | Florida Shed Outlet
Products and Pricing Banner

Products and Pricing

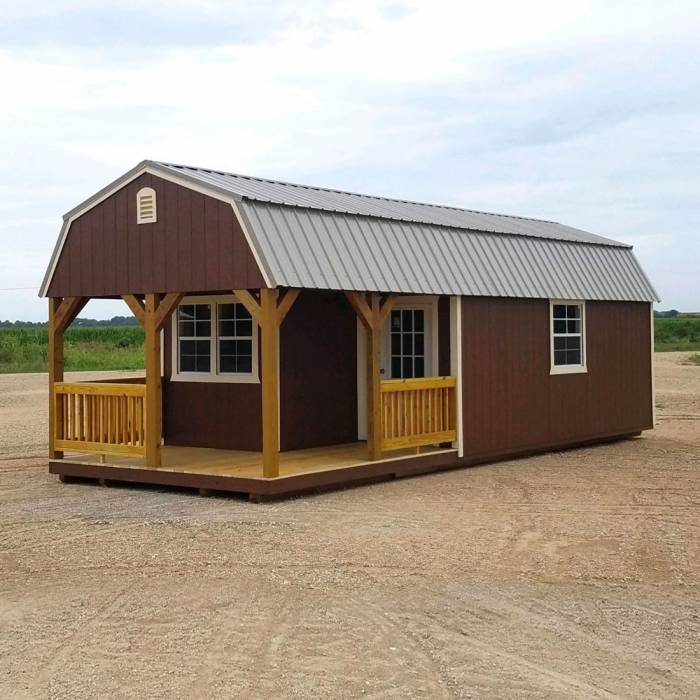
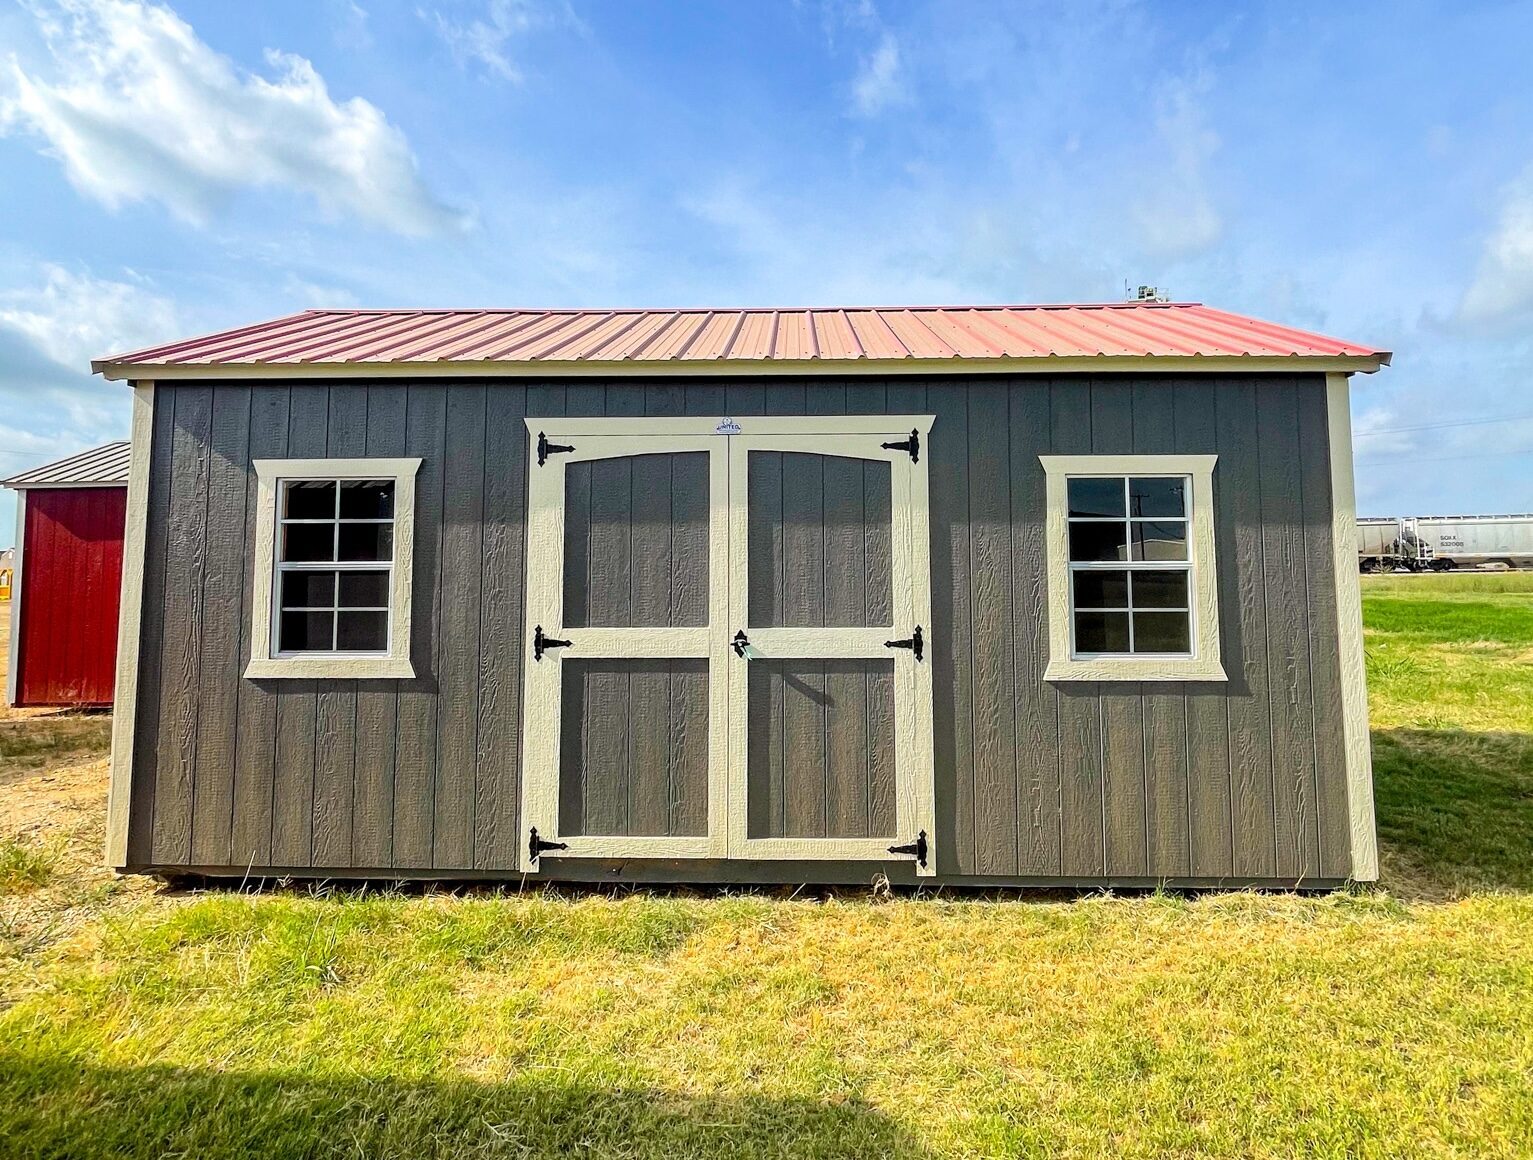
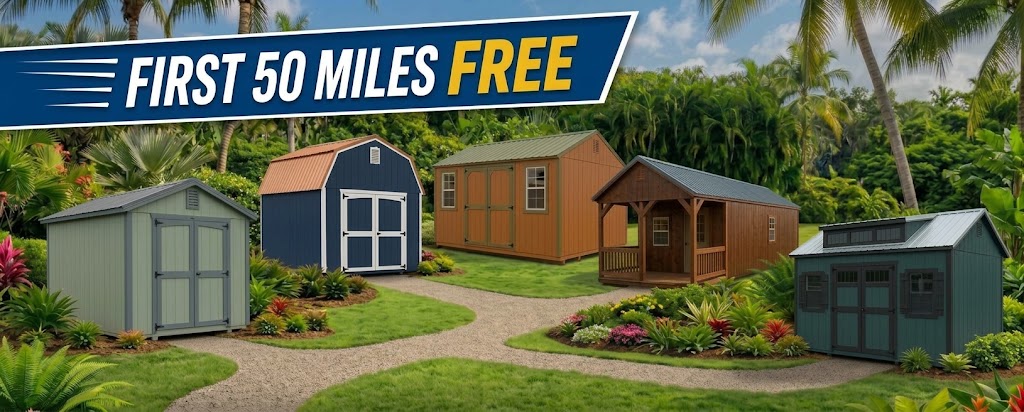
We offer a wide variety of portable buildings designed to fit everything from simple storage needs to workshops, garages, cabins, and larger custom spaces. Our lineup includes Utility Buildings, Side Utilities, Lofted Barns, Side Lofted Barns, Metal Buildings, Cabins, Lofted Cabins, Deluxe Cabins, Deluxe Lofted Cabins, workshops, the Elite Series, and more.

Whether you need a simple storage building, extra workspace, equipment storage, a workshop, or a comfortable cabin-style space, we have a model to fit your needs. Choose from different roof styles, wall heights, layouts, sizes, and building configurations to create the right structure for your property.

Customization is where your building becomes truly yours. Choose from a wide range of options including doors, windows, colors, roofing, siding, electrical features, interior finishes, lofts, garage doors, and more. Many buildings can also be customized for specific uses or built on-site when access or property requirements make that the best option.

With so many models and customization options available, you can start with one of our standard designs or create a building specifically around the way you plan to use it.

Ways To Order:

click a section below to learn more

View All Portable Buildings
305da0f4 91cd 4fd8 9b13 ba8e5ee013ec
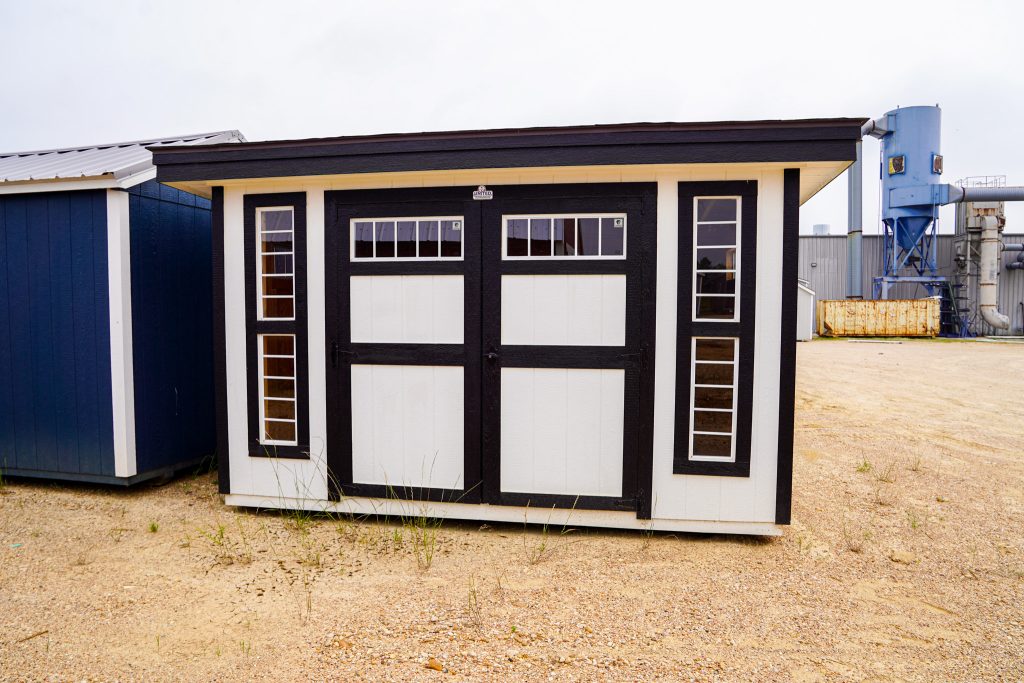
Austin Flat

Austin Flat

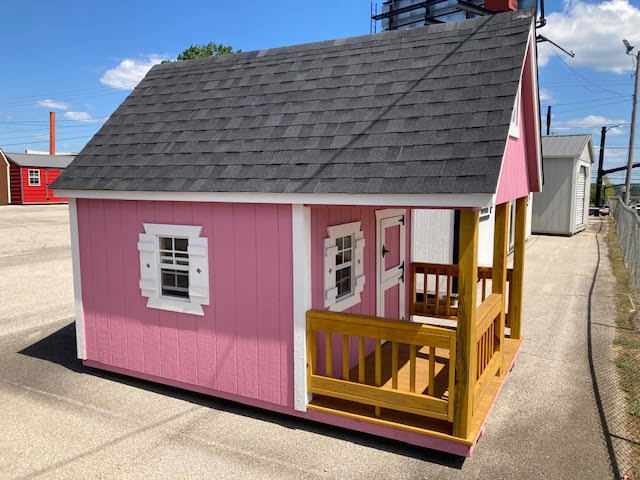
Hideout Playhouse

Hideout Playhouse

elite series

Elite Series

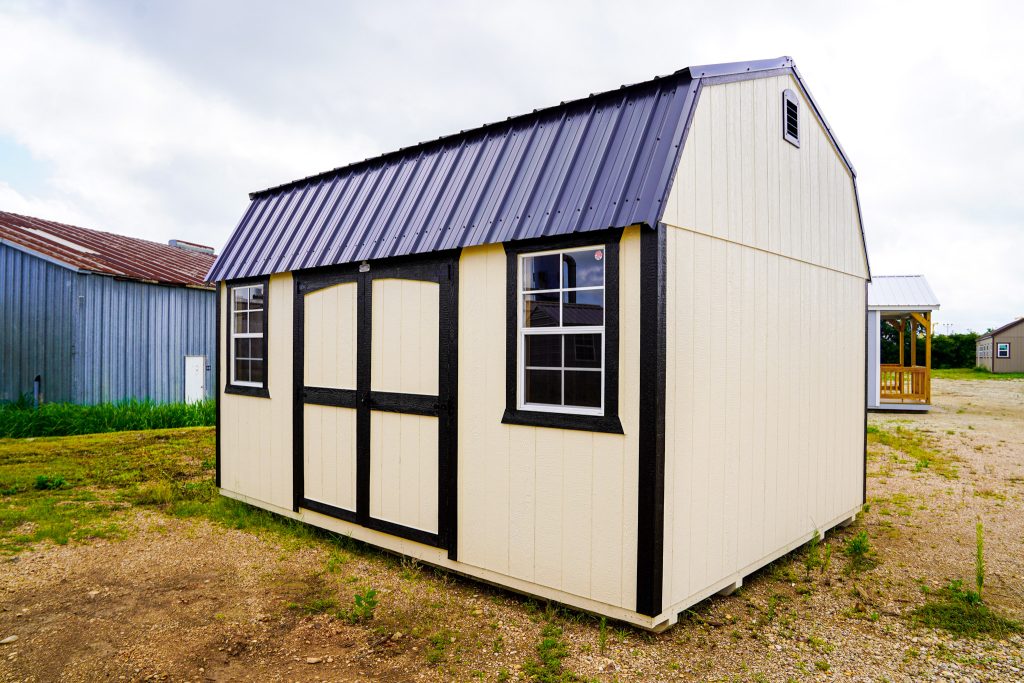
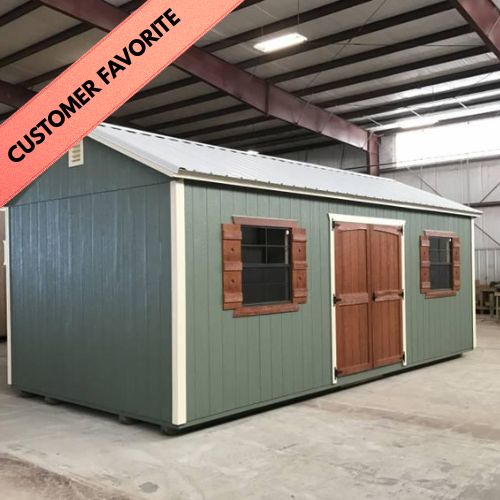
Side Lofted Barn

Side Lofted Barn

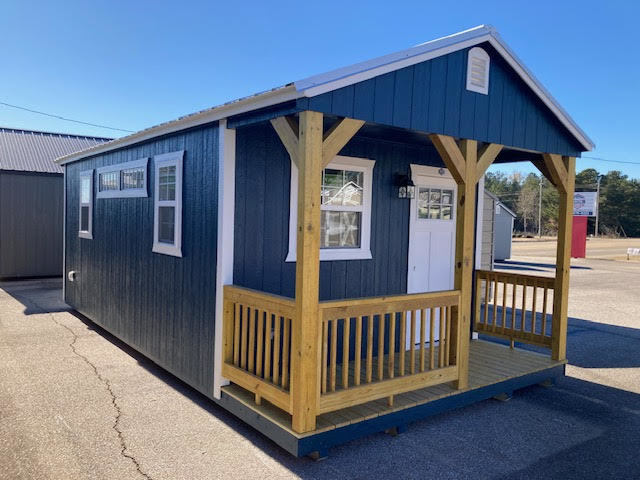
Cabin

Regular Cabin

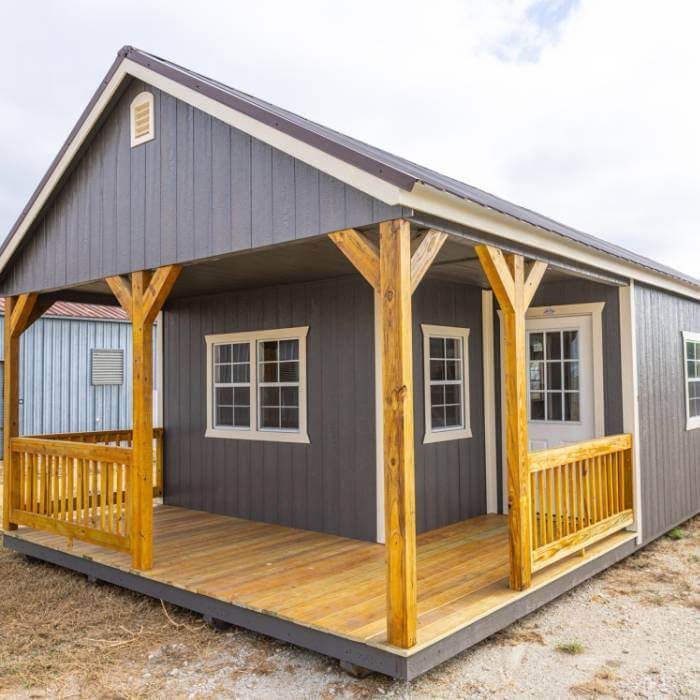
Deluxe Cabin

Deluxe Cabin

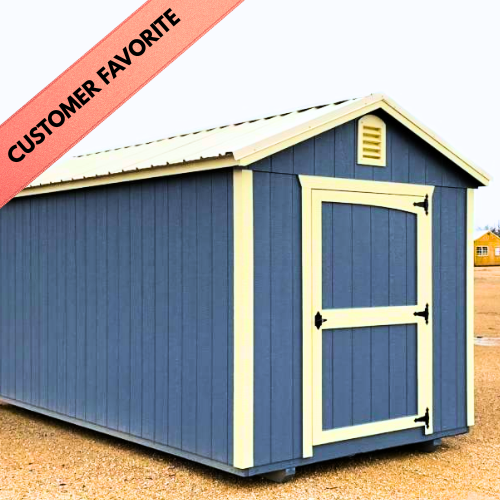
UTILITY

Utility

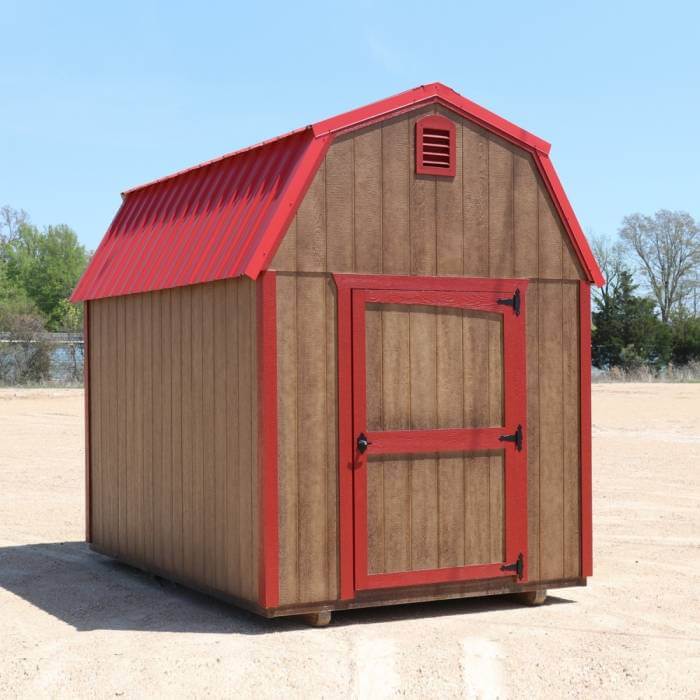
Lofted Barn

Lofted Barn

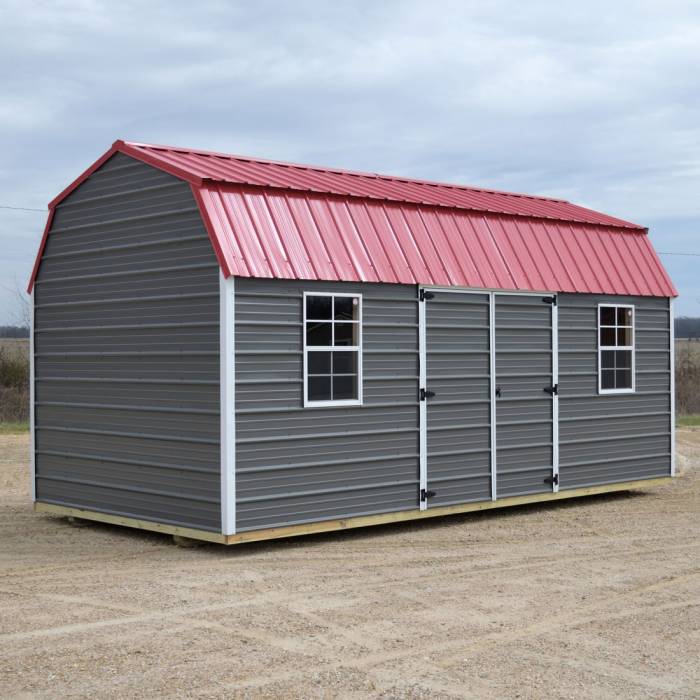
Metal Side Lofted Barn

Metal Side Lofted Barn

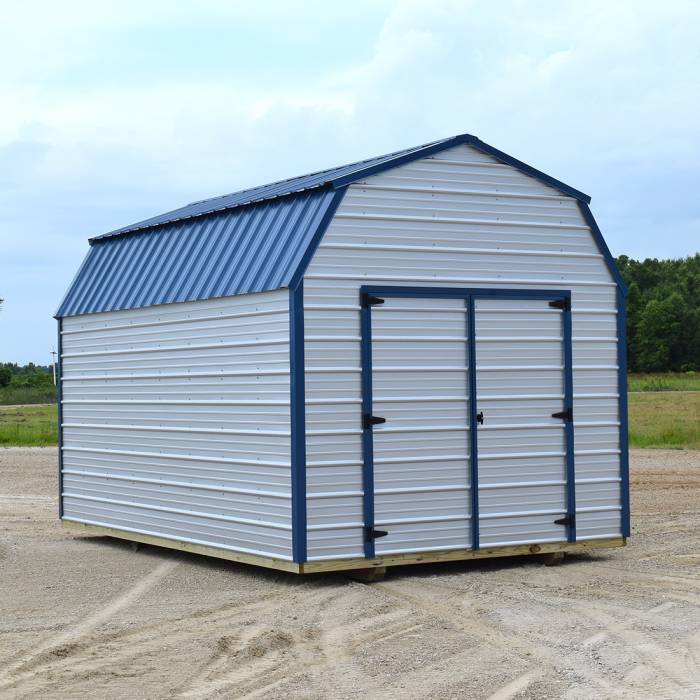
Metal Lofted Barn
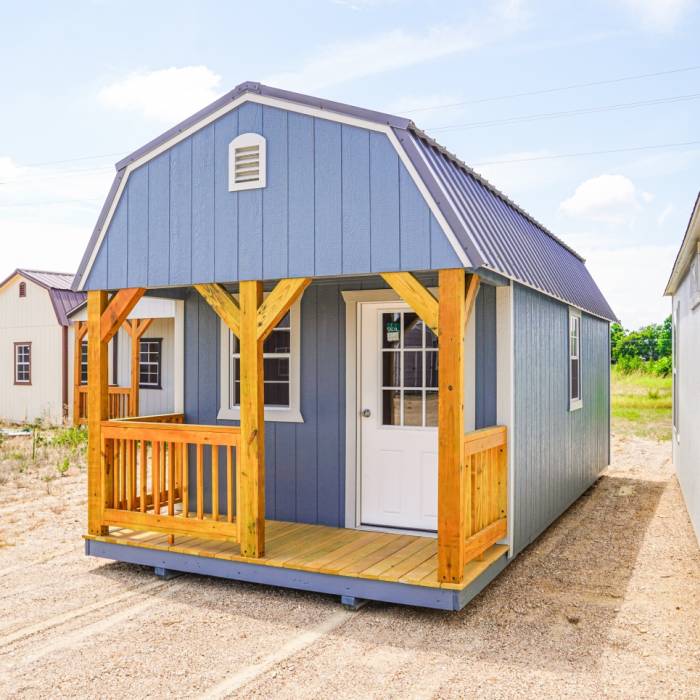
Metal Lofted Barn

Lofted Cabin
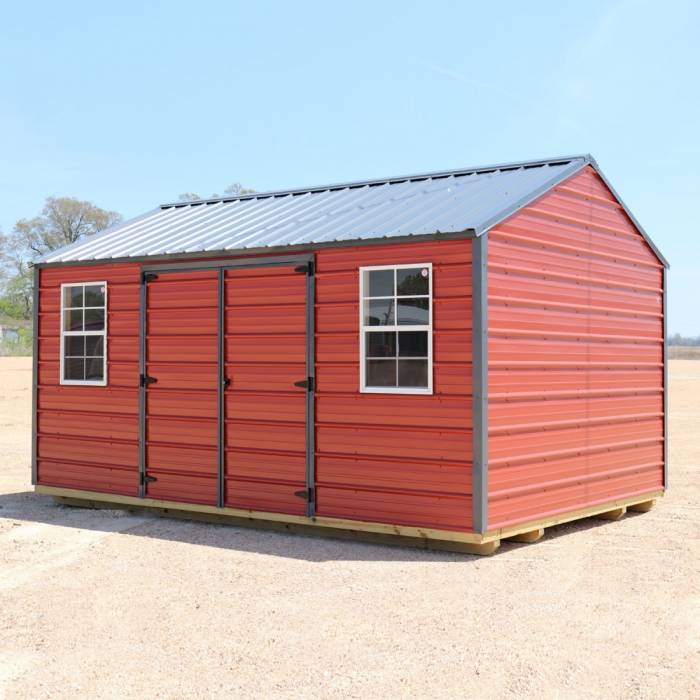
Lofted Cabin

Metal Side Utility

Metal Side Utility

Side Utility

Side Utility

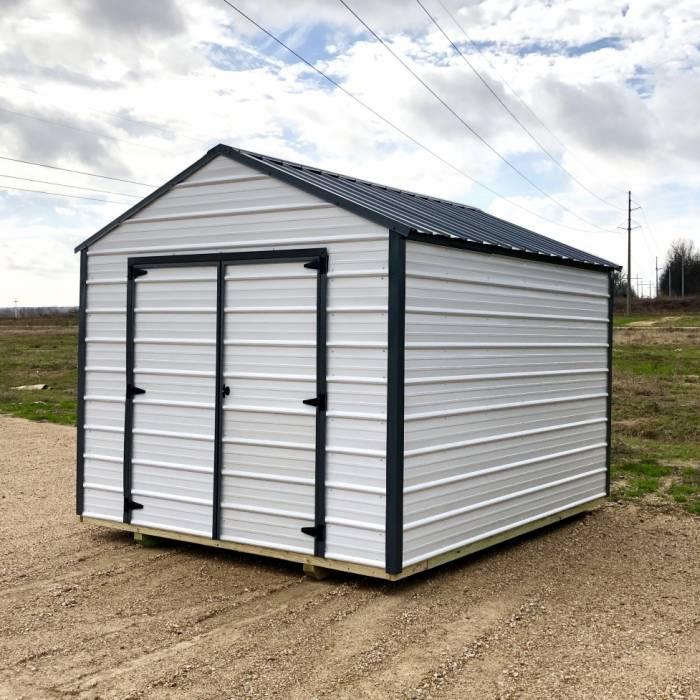
Metal Utility
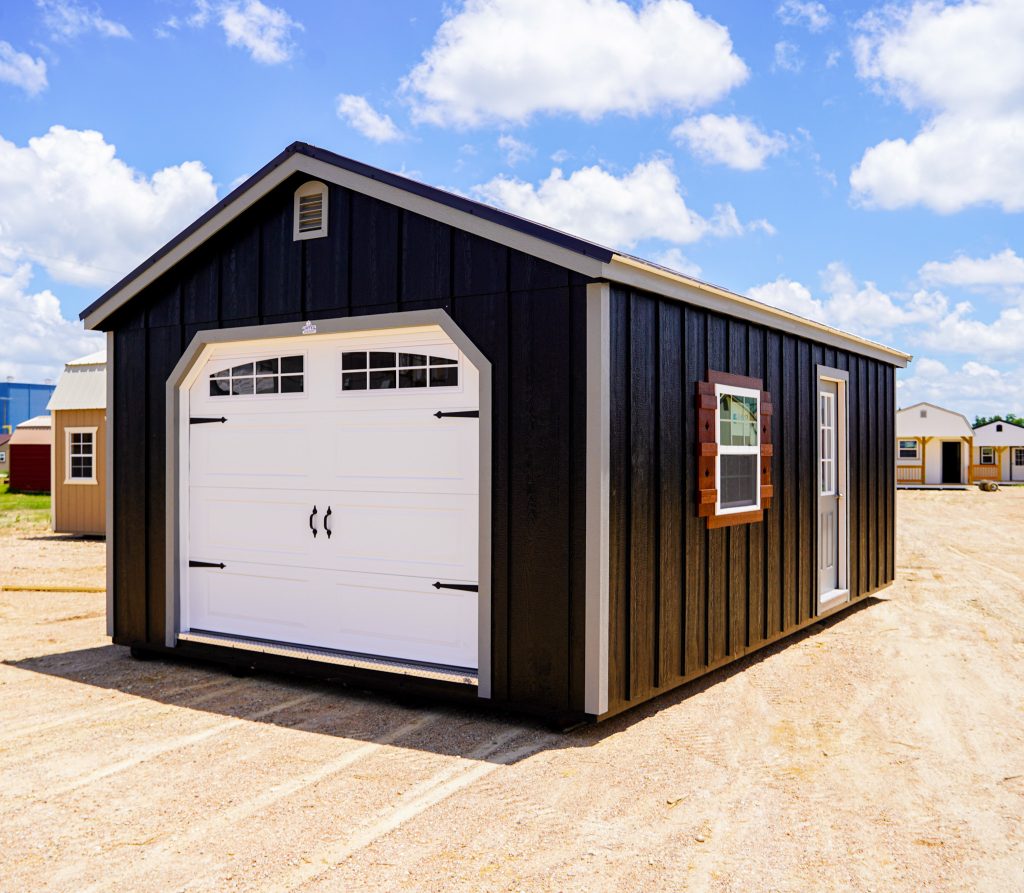
Metal Utility

Garage

Workshop W/ Garage Roll-Up Door

Deluxe Lofted Cabin

Deluxe Lofted Cabin

Modern Lean To Almond

Modern Lean-To

cropped FLORIDASHEDOUTLETmockup.png
Pri Logo
Gen 1

Tiny Home – Gen 1

Gen 2

Tiny Home Gen 2

OUR EXTRA PRICED OPTIONS

We compliment our portable buildings with extra priced options specifically for all of our high quality buildings. Whether Doors, Exterior, Windows, Electrical to Interior options – we have all the options to make your building exactly like you want it.

DOORS - All buildings have optional doors to choose from.
Custom Height
Raise 48″ Door to 7′ (only available on buildings with 8′ wall heights)
Custom Height
Raise Double Door to 7′ (only available on buildings with 8′ wall heights)
Garage Door
Add 6′ Roll-up Door
Garage Door
Add 9′ Panel Door With Hardware and Windows (Wood Buildings Only)
Garage Door
Add 9′ Roll-up Door
Garage Door
Change Angles on Top of Door Frame to a Square Door Frame
Garage Door
Add 6′ Panel Door With Hardware and Windows (Wood Buildings Only)
Metal Door (Shop Built)
Add 36″ Single
Metal Door (Shop Built)
Add 48″ Single
Metal Door (Shop Built)
Add Double Doors
Pre-Hung 9 Light Walk-in Door
Add
Pre-Hung Solid Walk-in Door
Add
Transom Door (Wood Buildings Only)
Add 36″ Single
Transom Door (Wood Buildings Only)
Add 48″ Single
Transom Door (Wood Buildings Only)
Add Double Doors
Wooden Door
Add 36″ Single
Wooden Door
Add 48″ Single
Wooden Doors
Add Double Doors
EXTERIOR - We offer a variety of exterior options to meet your specific requirements. Review our extensive set of options below and contact us or one of our dealers for information on how this can help you with your specific design.
5% of Building Base Cost
26-Gauge Metal Upgrade – For Roof
5% of Building Base Cost
26-Gauge Metal Upgrade – Siding & Trim (Only For Metal Buildings)
2X6 Adult Ladder
3rd Color Option – for 1-9Lite Door or 1Solid Walk-in Door (Add Color to Notes and Floor Plan)
3rd Color Option for Double Wooden Doors (List Color in Notes and on Floor Plan)
3rd Color Option for One 36″ or 48″ Wooden Door (List Color in Notes and on Floor Plan)
3rd Paint Color Option ( 1 Door and 2 Windows BLACK PAINT)
3rd Paint Color Option ( 1 Doors and 2 Windows CHESTNUT BROWN PAINT)
3rd Paint Color Option ( 1 Doors and 2 Windows GP CREAM PAINT)
3rd Paint Color Option ( 1 Doors and 2 Windows HUNTER GREEN PAINT)
3rd Paint Color Option ( 1 Doors and 2 Windows JAMESTOWN RED PAINT)
3rd Paint Color Option ( 1 Doors and 2 Windows RONKS GRAY PAINT)
3rd Paint Color Option ( 1 Doors and 2 Windows URETHANE-STAIN CHESTNUT)
3rd Paint Color Option ( 1 Doors and 2 Windows URETHANE-STAIN DRIFTWOOD)
3rd Paint Color Option ( 1 Doors and 2 Windows URETHANE-STAIN NATURE WALK)
3rd Paint Color Option ( 1 Doors and 2 Windows WHITE PAINT)
3rd Paint Color Option (1 Doors and 2 Windows MOUNTAIN RED PAINT)
3rd Paint Color Option (1 Doors and 2 Windows NAVAJO WHITE PAINT)
3rd Paint Color Option for Multiple Items, more than 1 Door and 2 Windows ($35 per Item, Enter the amount of Items that get the 3rd Color into Quantity)
5% of Building Base Cost
6/12 Roof Pitch – for 14′ or 16′ Wide (Mississippi Only)
5% of Building Base Cost
7/12 Roof Pitch (not available for 14′ or 16′ Wide in MS)
8′ Walls
Upgrade for 8′ wide UT or SUT Building (Wooden Buildings Only)
8% of Building Base Cost
8′ walls – Upgrade for Metal Lofted Building (not available in MS for anything over 10′ wide)
7% of Building Base Cost
8′ Walls – Upgrade for Metal Utility Building (Not For Use on Metal Lofted)
3% of Building Base Cost
8′ walls – Upgrade for Wooden Lofted Building (not available in MS for anything over 10′ wide)
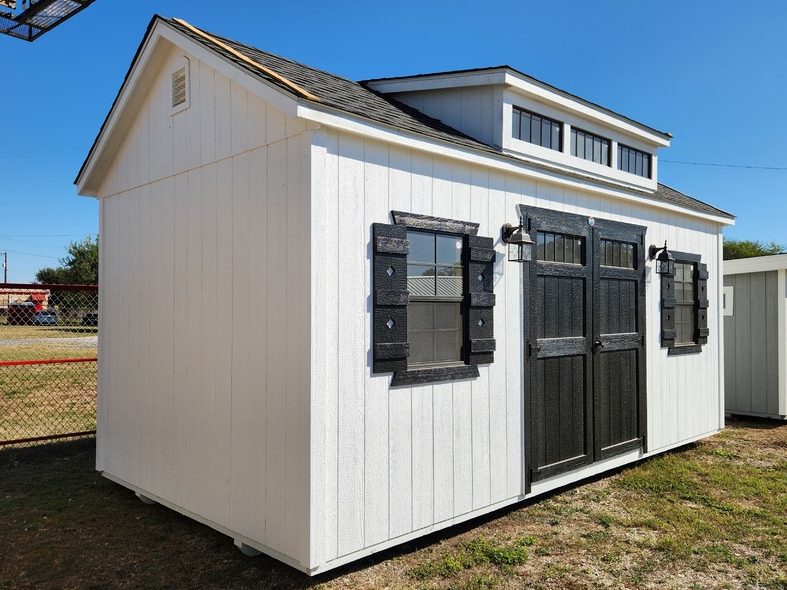
Cape Cod Dormer
Add 15 Lite (No 8′ Wide Buildings, must add 7/12 Roof Pitch Option)
Cape Cod Dormer
Add 20 Lite (No 8′ Wide Buildings, must add 7/12 Roof Pitch Option)
Cape Cod Dormer
Add 25 Lite (Must add 7/12 Roof Pitch Option)
Cape Cod Dormer
Add 30 Lite (Must add 7/12 Roof Pitch Option)
Custom Paint Color
Service Fee
Custom Shingles
Service Fee
Deadwood and Additional Framing
8′ or 10′ Wide Buildings
Deadwood and Additional Framing
Add to 12” Wide Buildings
Deadwood and Additional Framing
Add to 14′ or 16′ Wide Buildings
Deadwood and Additional Framing
Add to 18′ Wide Buildings
2.5% of Building Base Cost
Floor Joists – Upgrade from 16″ on/Center to 12″ On/Center
Frameout For A/C Unit
Customer Must Supply Dimensions
Frameout For Garage Door
Customer Must Supply Dimensions
Frameout For House Door
Customer Must Supply Dimensions
Frameout For Window
Customer Must Supply Dimensions
33% of Building Base Cost
Lap Siding Package for 8′ or 10′ Wide Building
30% of Building Base Cost
Lap Siding Package on 12′ Wide Building
27% of Building Base Cost
Lap Siding Package on 14′ or 16′ Wide Building
24% of Building Base Cost
Lap Siding Package on 18′ Wide Building
2% of Building Base Cost
OSB – Upgrade regular OSB on Roof to Radiant Barrier OSB
Overhangs
Upgrade to 6″ on the Gable Ends
Porch
Upgrade to 6′ Porch (Regular Cabins Only)
Porch
Upgrade to 8′ Porch (Regular Cabins Only)
Ridge Vent
Add 4′ Section (Shingles Only)
Shutters
Add a Set (1 Set Per Window)
2% of Building Base Cost
Synthetic Felt Paper for Shingled Roofs
3% of Building Base Cost
Tar Paper/Felt Paper – Add Onto 8′ or 10′ Wide Building
2.5% of Building Base Cost
Tar Paper/Felt Paper – Add to 12′ Wide Building
2% of Building Base Cost
Tar Paper/Felt Paper – Add to 14′ or 16′ Wide Building
1.5% of Building Base Cost
Tar Paper/Felt Paper – Add to 18′ Wide Building
Tie-Down Strap and Anchor
Add One
Trim – Change Angled Trim Around Doors and Windows to Square Trim
6% of Building Base Cost
Tyvek Housewrap – Add Onto 8′ or 10′ Wide Building
4.5% of Building Base Cost
Tyvek Housewrap – Add to 12′ Wide Building
3.5% of Building Base Cost
Tyvek Housewrap – Add to 14′ or 16′ Wide Building
3% of Building Base Cost
Tyvek Housewrap – Add to 18′ Buildings
ELECTRICAL - Looking to have your portable building already wired? We offer several electrical optional packages to choose from. Contact us or one of our dealers for information on how this can help you with your specific usage.
Breaker Box – 100 AMP
Use for 10 Drops or Less
Breaker Box – 200 AMP
Use for Anything 11 Drops or More
Ceiling Fan Drop
Electrical Package
10 Drops with 100 Amp Breaker ( No 220, GFCI, or Exterior Outlets Included)
Electrical Package
15 Drops with 200 Amp Breaker ( No 220, GFCI, or Exterior Outlets Included)
Electrical Package
20 Drops with 200 Amp Breaker ( No 220, GFCI, or Exterior Outlets Included)
Electrical Package
25 Drops with 200 Amp Breaker ( No 220, GFCI, or Exterior Outlets Included)
Electrical Package
30 Drops with 200 Amp Breaker ( No 220, GFCI, or Exterior Outlets Included)
Electrical Package
5 Drops With 100 Amp Breaker ( No 220, GFCI, or Exterior Outlets Included)
Light Drop
For Exterior Light
Light Drop
For Interior Light
Light Fixture
Add a 4 Ft. LED Shop Light
Light Fixture
Add one Exterior Wall Lantern
Light Switch
1 Switch in Box
Light Switch
2 Switches in Box
Light Switch
3 Switches in Box
Light Switch
3 Way Switch
Light Switch
4 Switches in Box
Light Switch
4 Way Switch
Outlet
110 Outlet (Standard)
Outlet
220 Outlet (Must Specify What the Outlet Will be Used for)
Outlet
Exterior 110 Outlet
Outlet
GFCI (For Areas Exposed to Moisture, Kitchen, Bathrooms)
INTERIOR - We offer simple upgrades to complete build out models. Contact us or one of our dealers for information on what level of interior options you desire.
Double Shelves
8′
Double Shelves
Add 10′
Double Shelves
Add 12′
Double Shelves
Add 14′
Double Shelves
Add 16′
Double Shelves
Add 20′
3% of Building Base Cost
Flooring – Upgrade from regular 5/8″ Flooring to 3/4″ Legacy Flooring (Garages already include 3/4″ Legacy Flooring)
Individual 5′ Ramp Section
Individual 6′ Ramp Section
7.5% of Building Base Cost
Insulation and Plastic under the Floor
22% of Building Base Cost
Insulation In Walls and Roof – 8′ and 10′ Wide
19% of Building Base Cost
Insulation in Walls and Roof – for 12′ wide
17% of Building Base Cost
Insulation In Walls and Roof – for 14′ or 16′ Wide
15% of Building Base Cost
Insulation In Walls and Roof – for 18′ wide
Interior walls
Per Linear Ft (Enter Total Combined Length of Walls to Quantity)
Loft
Add 4′ in 8′ Wide
Loft
Add 4′ to 10′ Wide
Loft
Add 4′ to 12′ Wide
Loft
Add 4′ to 14′ wide
Loft
Add 4′ to 16′ Wide
Loft
Add 4′ to a 18′ Wide
4% of Building Base Cost
Loft – Upgrade Loft Floor from OSB to 3/4″ Legacy Flooring.
3.5% of Building Base Cost
Loft – Upgrade Loft Floor from OSB to 5/8″ Pro-Shed Flooring.
Stairs with Handrail
Stairs with Landing and Handrail
Threshold and 5′ Ramps for 48″ Door
Threshold and 5′ Ramps for Double Doors
Threshold and 6′ Ramps for 48″ Door
Threshold and 6′ Ramps for Double Doors
Threshold for 6′ Garage Door with 5′ long ramps
Threshold for 6′ Garage Door with 6′ long ramps
Threshold for 9′ Garage Door with 5′ long ramps
Threshold for 9′ Garage Door with 6′ long ramps
11% of Building Base Cost
Walls – Upgrade from 2X4s to 2X6s – 8′ or 10′ Wide
9% of Building Base Cost
Walls – Upgrade from 2X4s to 2X6s – For 12′ Wide
7.5% of Building Base Cost
Walls – Upgrade from 2X4s to 2X6s – For 14′ or 16′ Wide
2.5% of Order Sub-total
Walls – Upgrade Studs from 24″ On/Center to 16″ On/Center – Metal Buildings
Workbench
8′
Workbench
Add 10′
Workbench
Add 12′
Workbench
Add 14′
Workbench
Add 16′
Workbench
Add 20′
WINDOWS - We offer several window options for your portable building. You can see our options below. Contact us or one of our dealers for information on what window option best fits your build.

14X21 Playhouse Window
Bronze Windows
Add 2X3 Bronze Window
Bronze Windows
Add 3X3 Bronze Window
Bronze Windows
Add Bronze Transom Window (29″ 5 Lite)
Horizontal Sliding Window
2X3
Horizontal Sliding Window
3X3
Standard Window
Add 2X3
Standard Window
Add 3X3
Thermal Pane Window
Add 2X3
Thermal Pane Window
Add 3X3
Thermal Pane Window
Add 3X4
Thermal Pane Window
Add 3X5
Transom Window
Add 29″
Transom Window
Add 35″
FSO Divider

Color Options

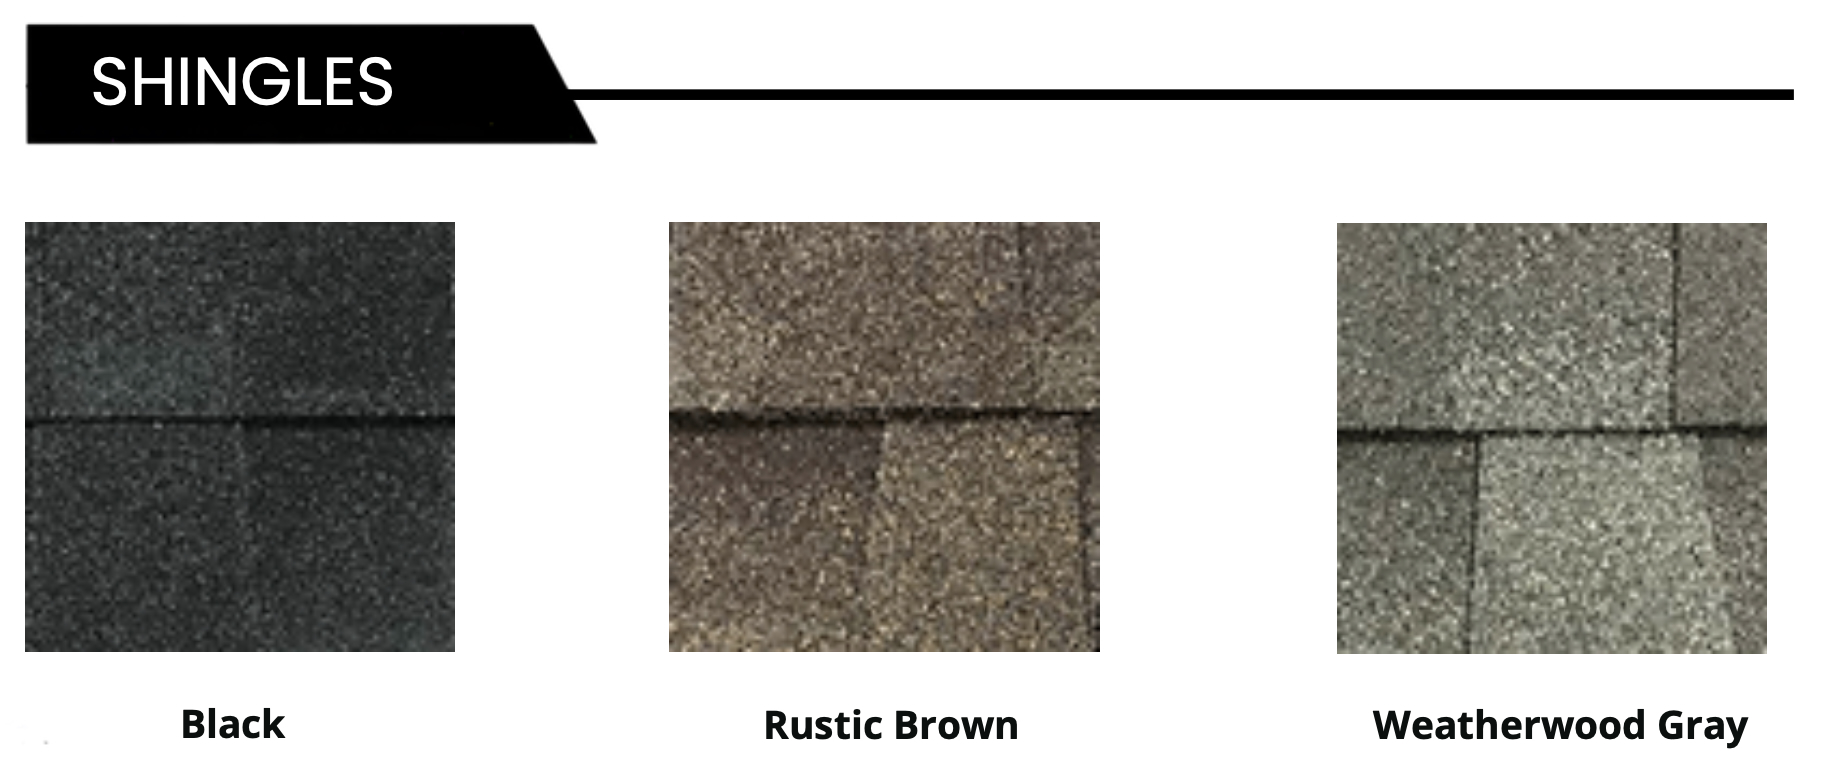
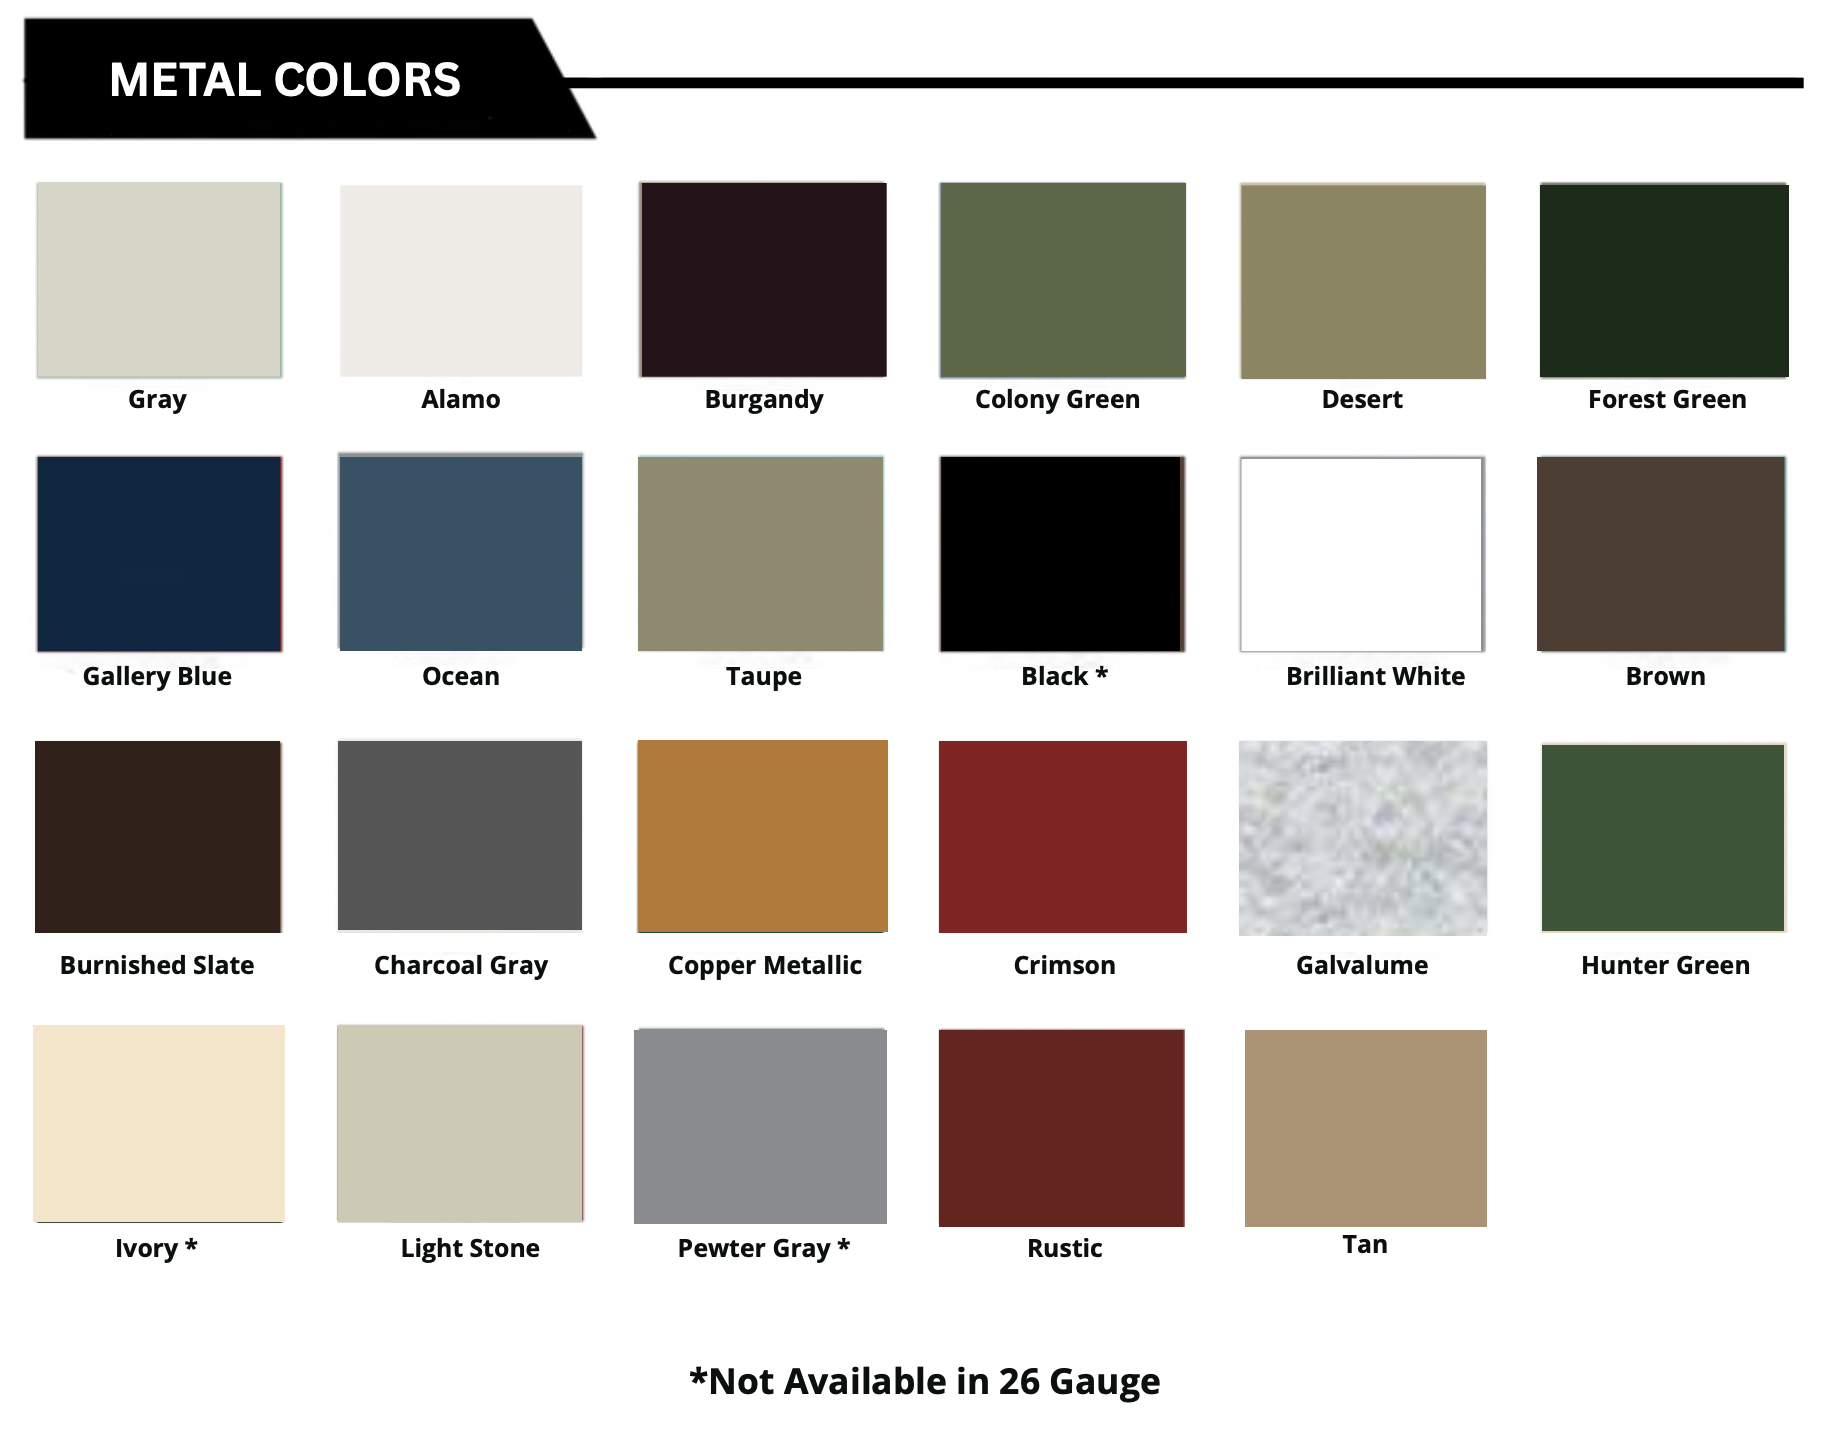
Appearance of color samples may vary from device to device. Please call for samples if color match is critical. Color selections are as-is, and we do not warrant that the colors on your screen will match how the shed will ultimately look. 

Warranty & Guarantee


THREE YEAR WARRANTY: We offer a three-year warranty on all materials and workmanship related to any defects with our product.

MATERIAL WARRANTY: LP Smart Side, Vinyl Siding, Metal Roof and Architectural Shingles all offer manufacturers warranty of up to 30 years.

warranty 01