Side Utility - Florida Shed Outlet
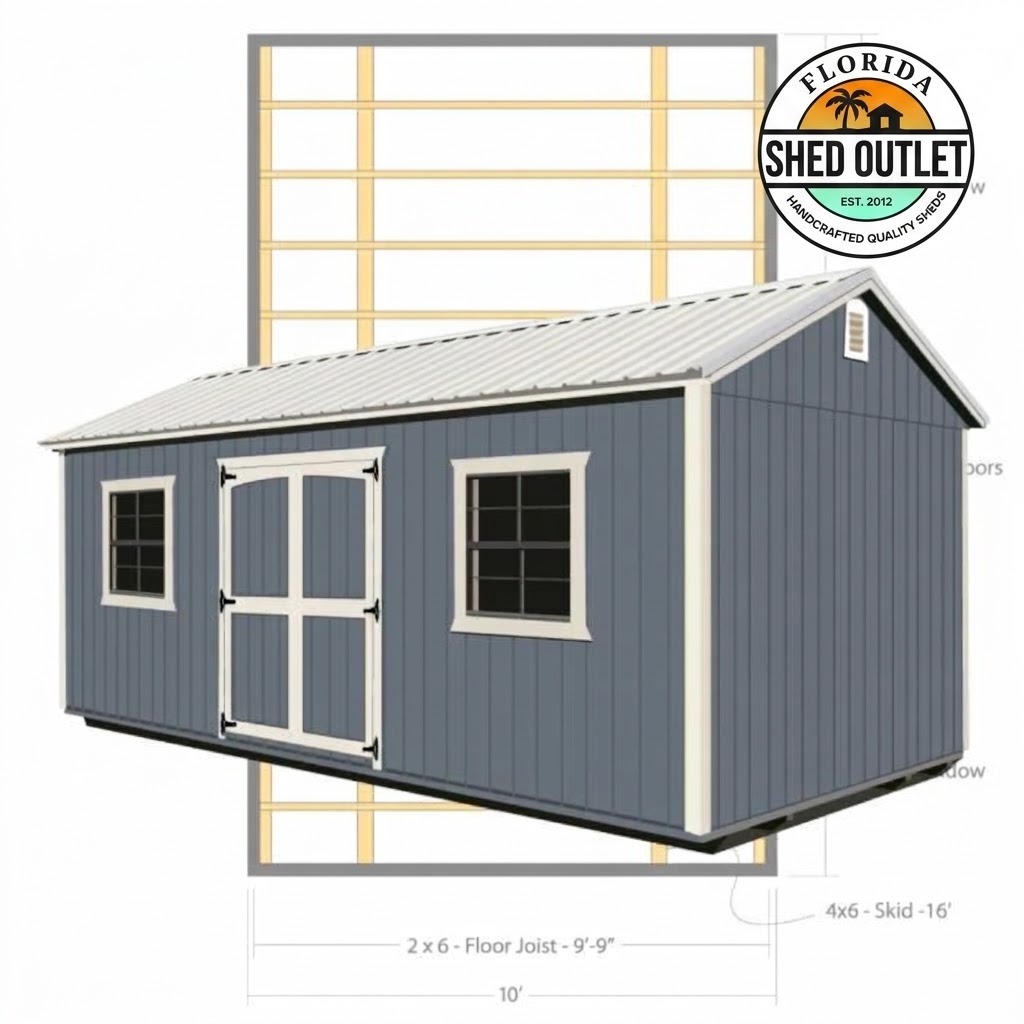
Side Utility FSO Floor Plan

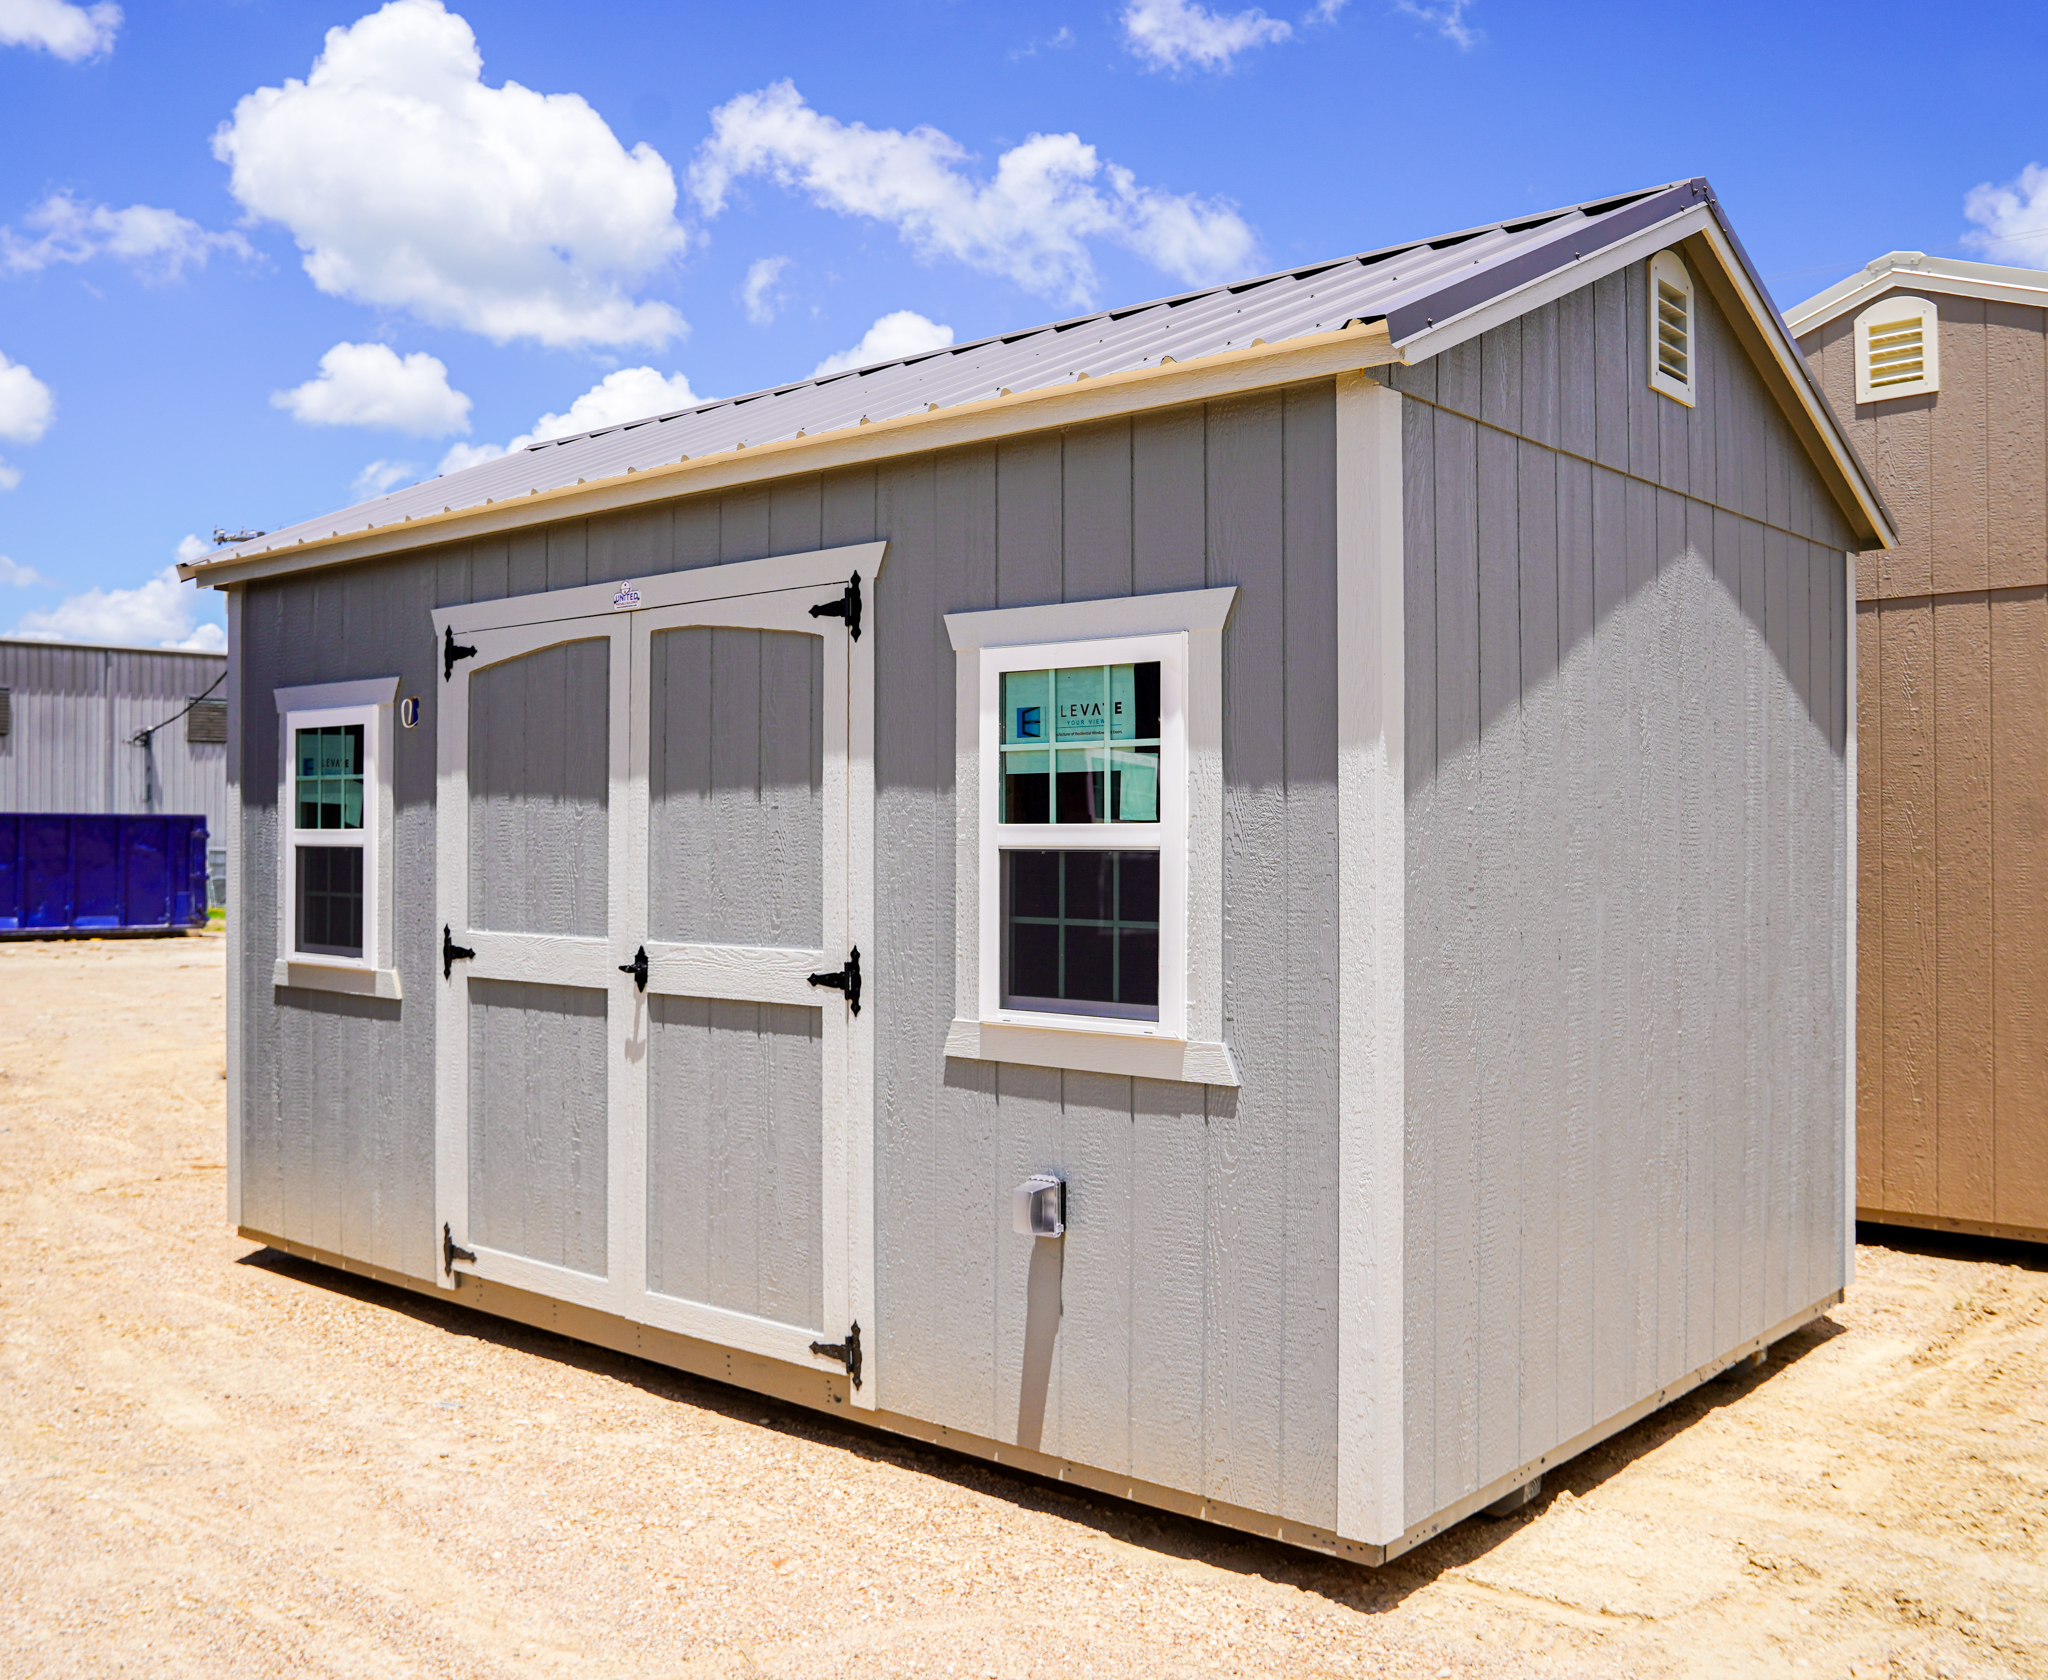
Side Utility


All Side Utility Buildings from Florida Shed Outlet come standard with:

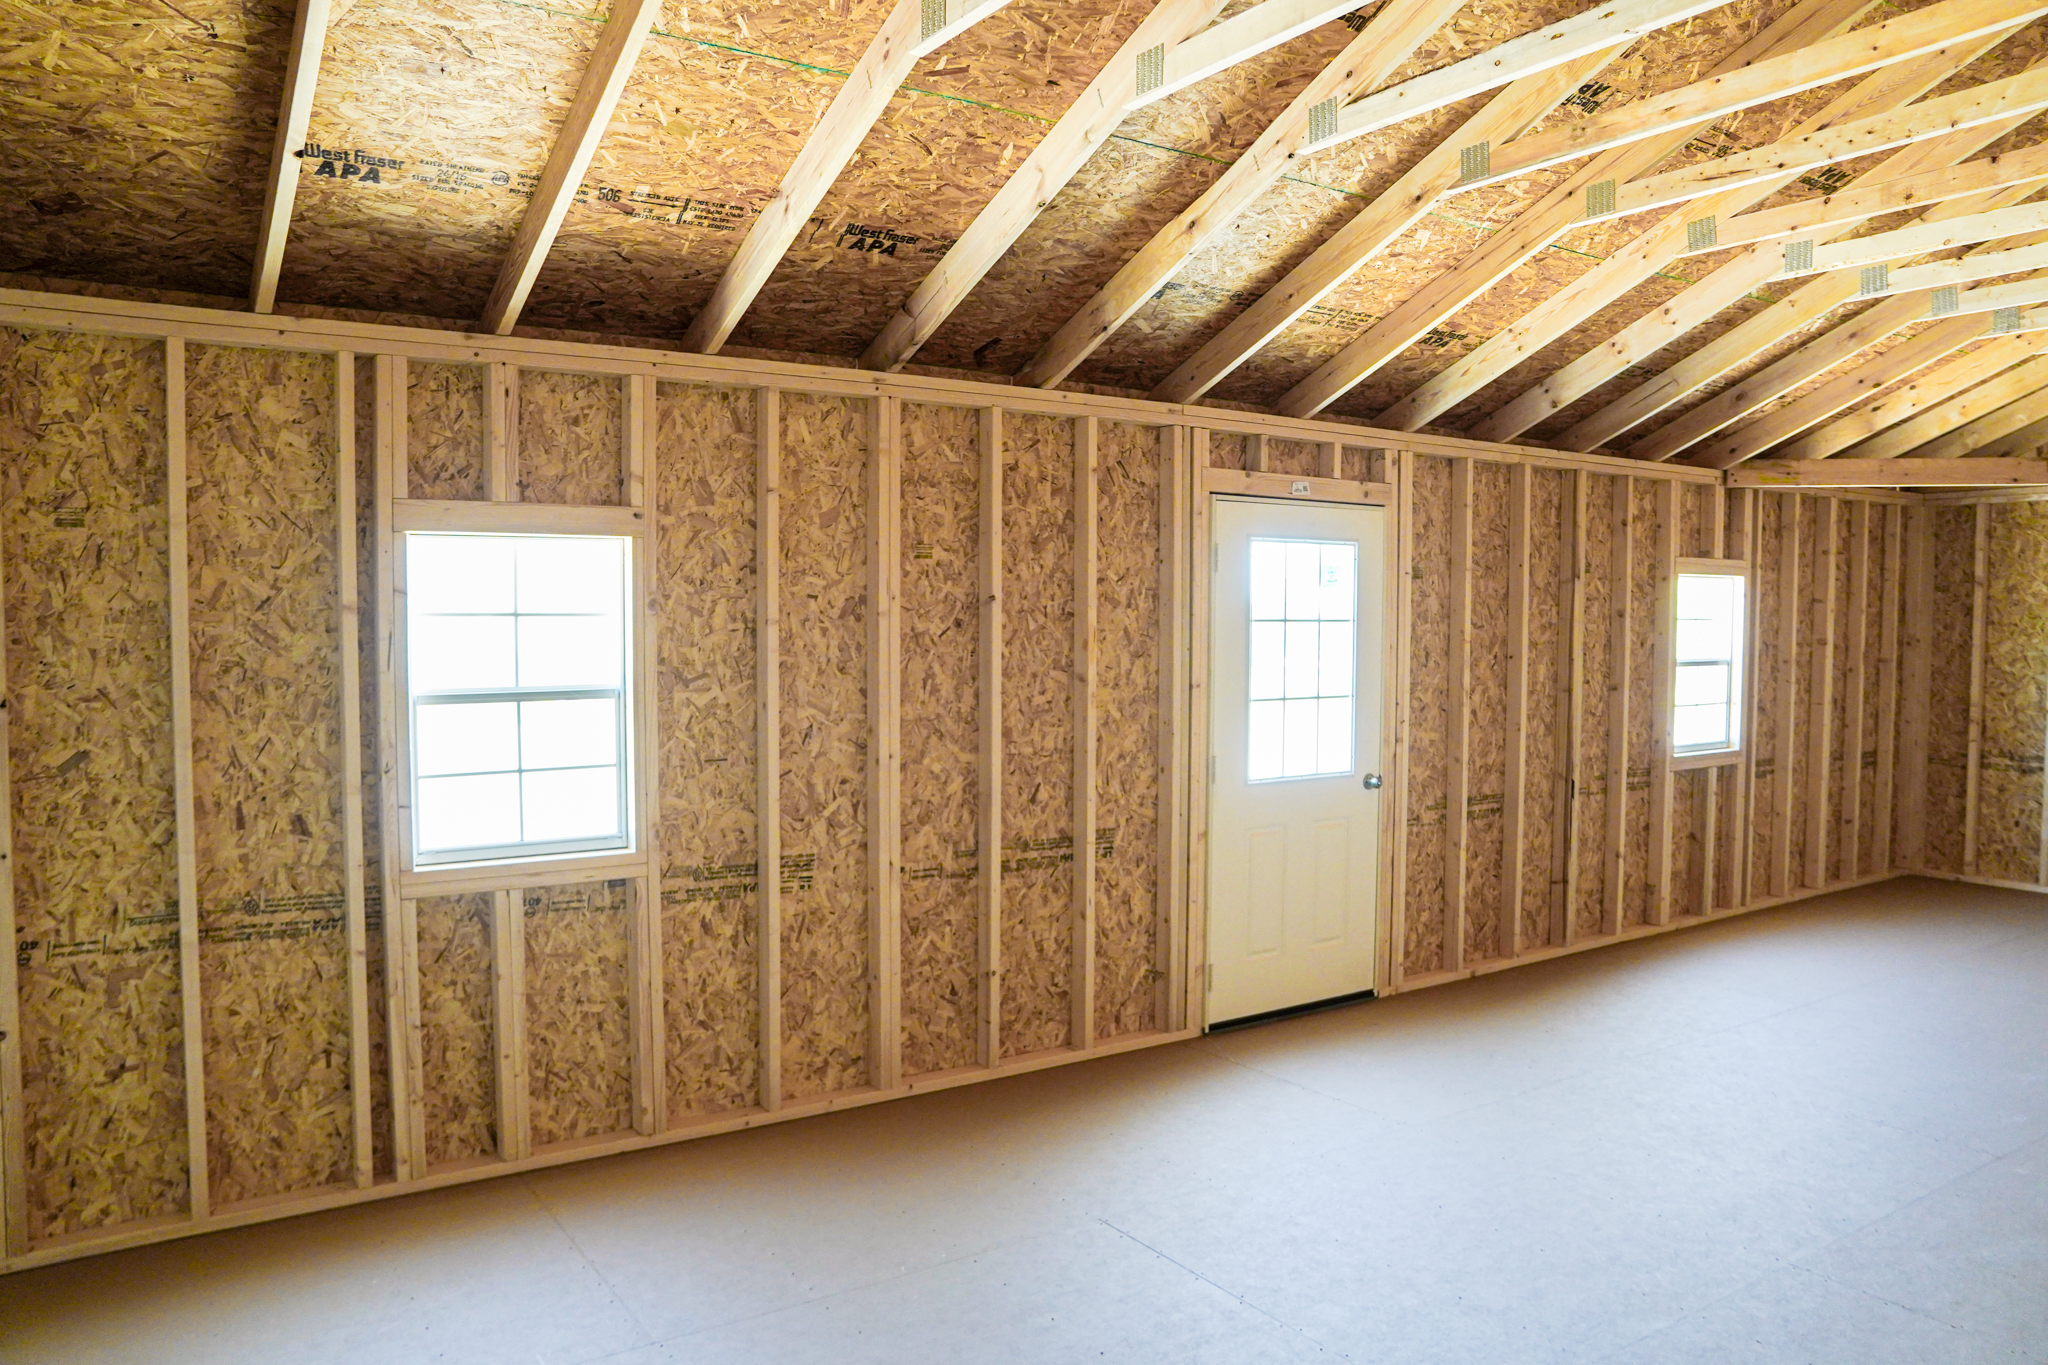
  • 8’ wide: 6.5‘ ( 75” studs ) side walls
  • 10’ wide or wider: 8’ ( 89” studs ) side walls
  • 12’ long or shorter: one 4’ door centered on a sidewall and one 2’x3’ window on each side of the door
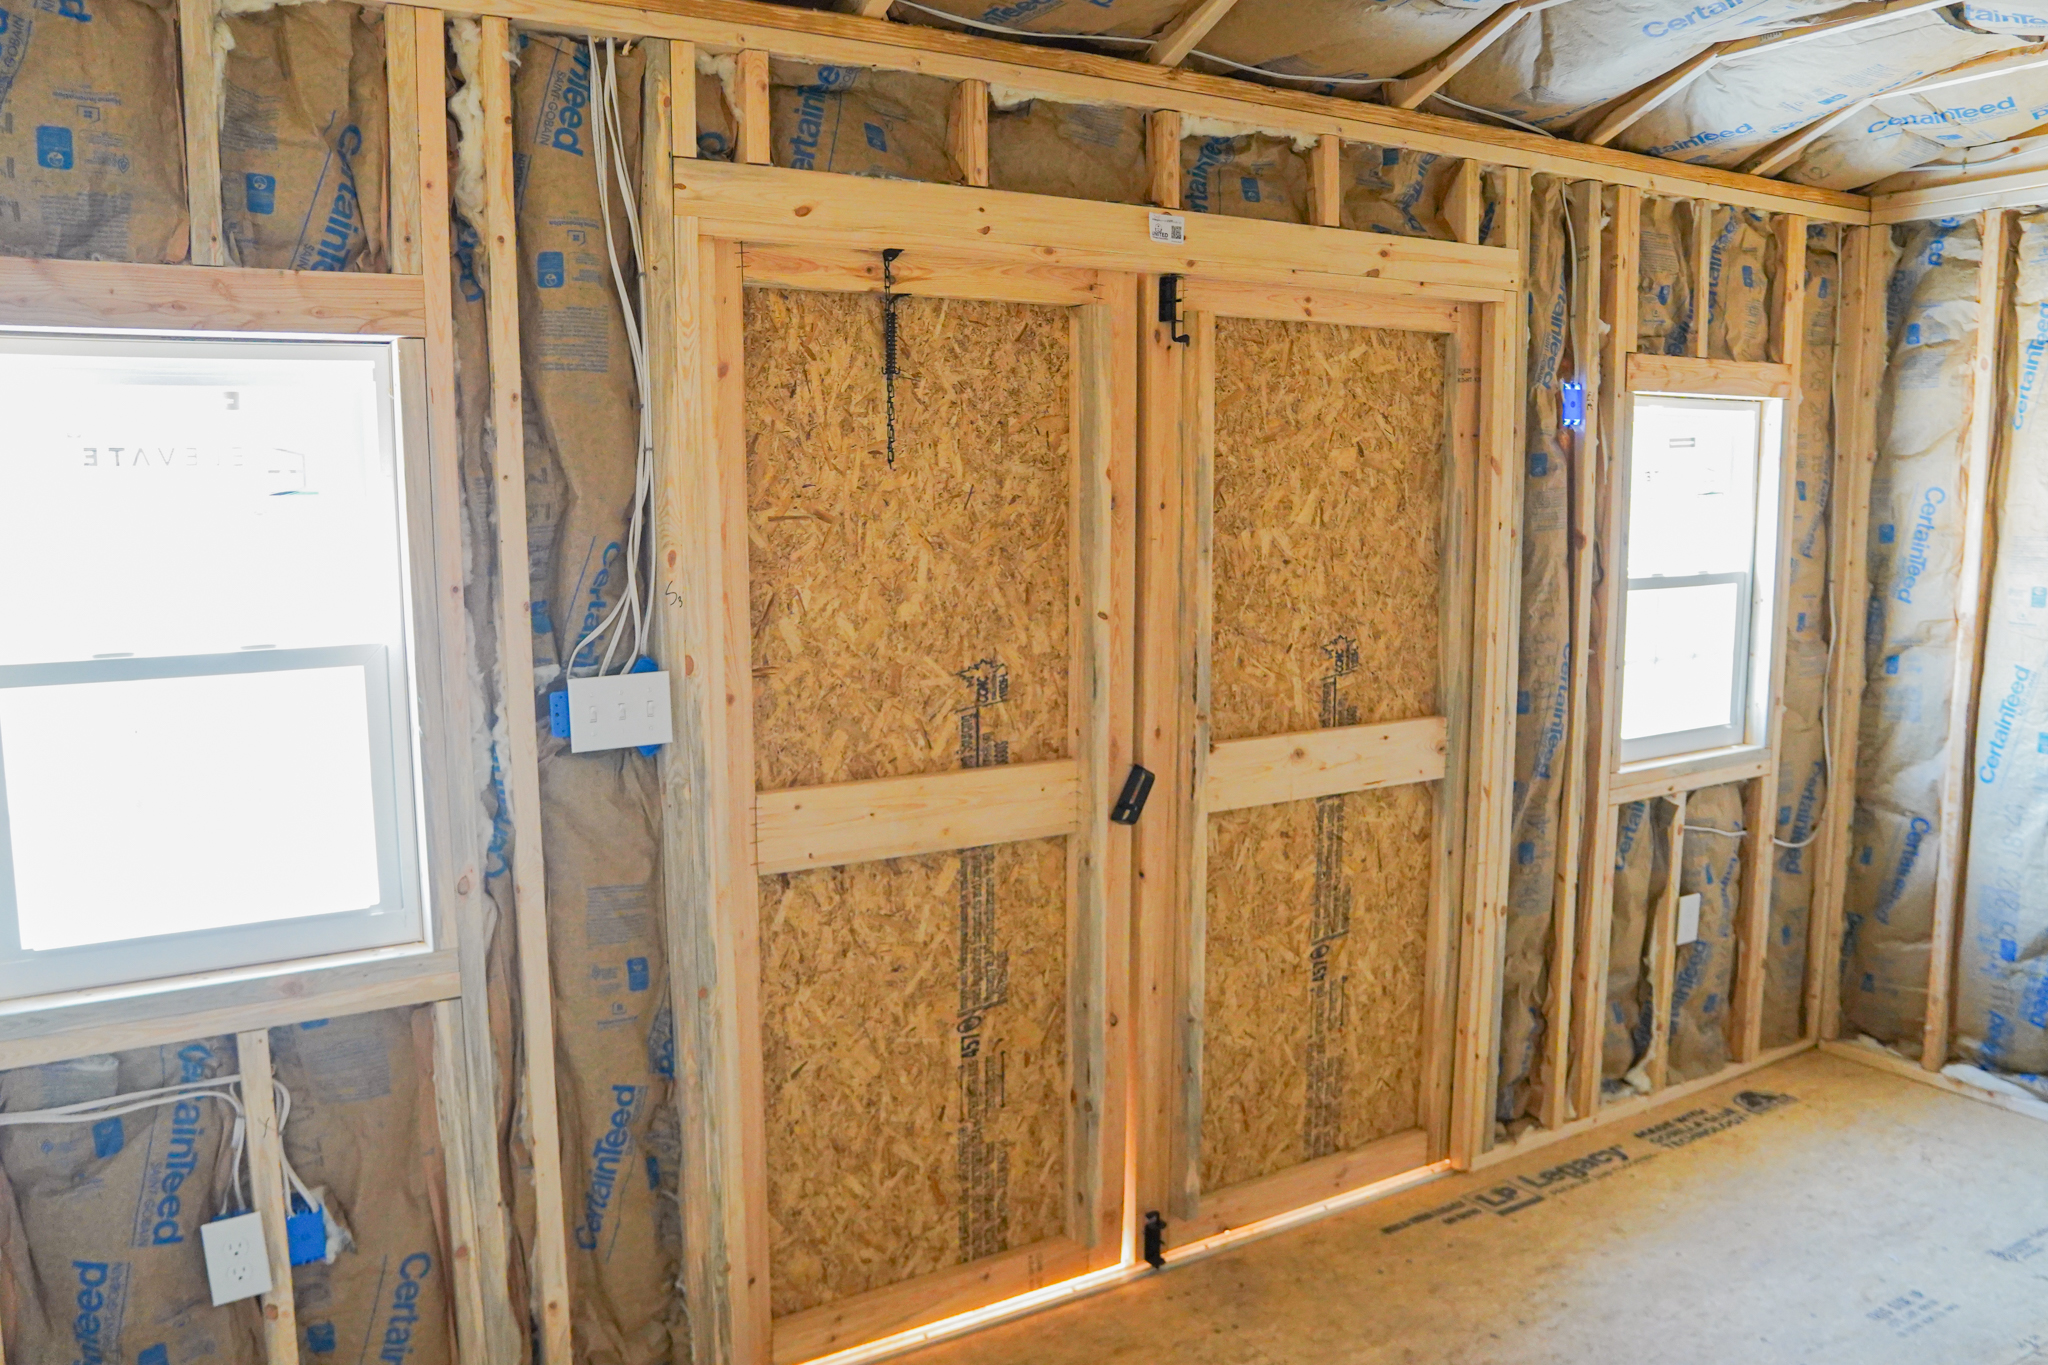
  • 14’ or longer: Built with double doors on a sidewall and one 2’x3’ window on each side of the doors

Contact us for more information on our Side Utility Building.
TIPS FOR CHOOSING A SIZE

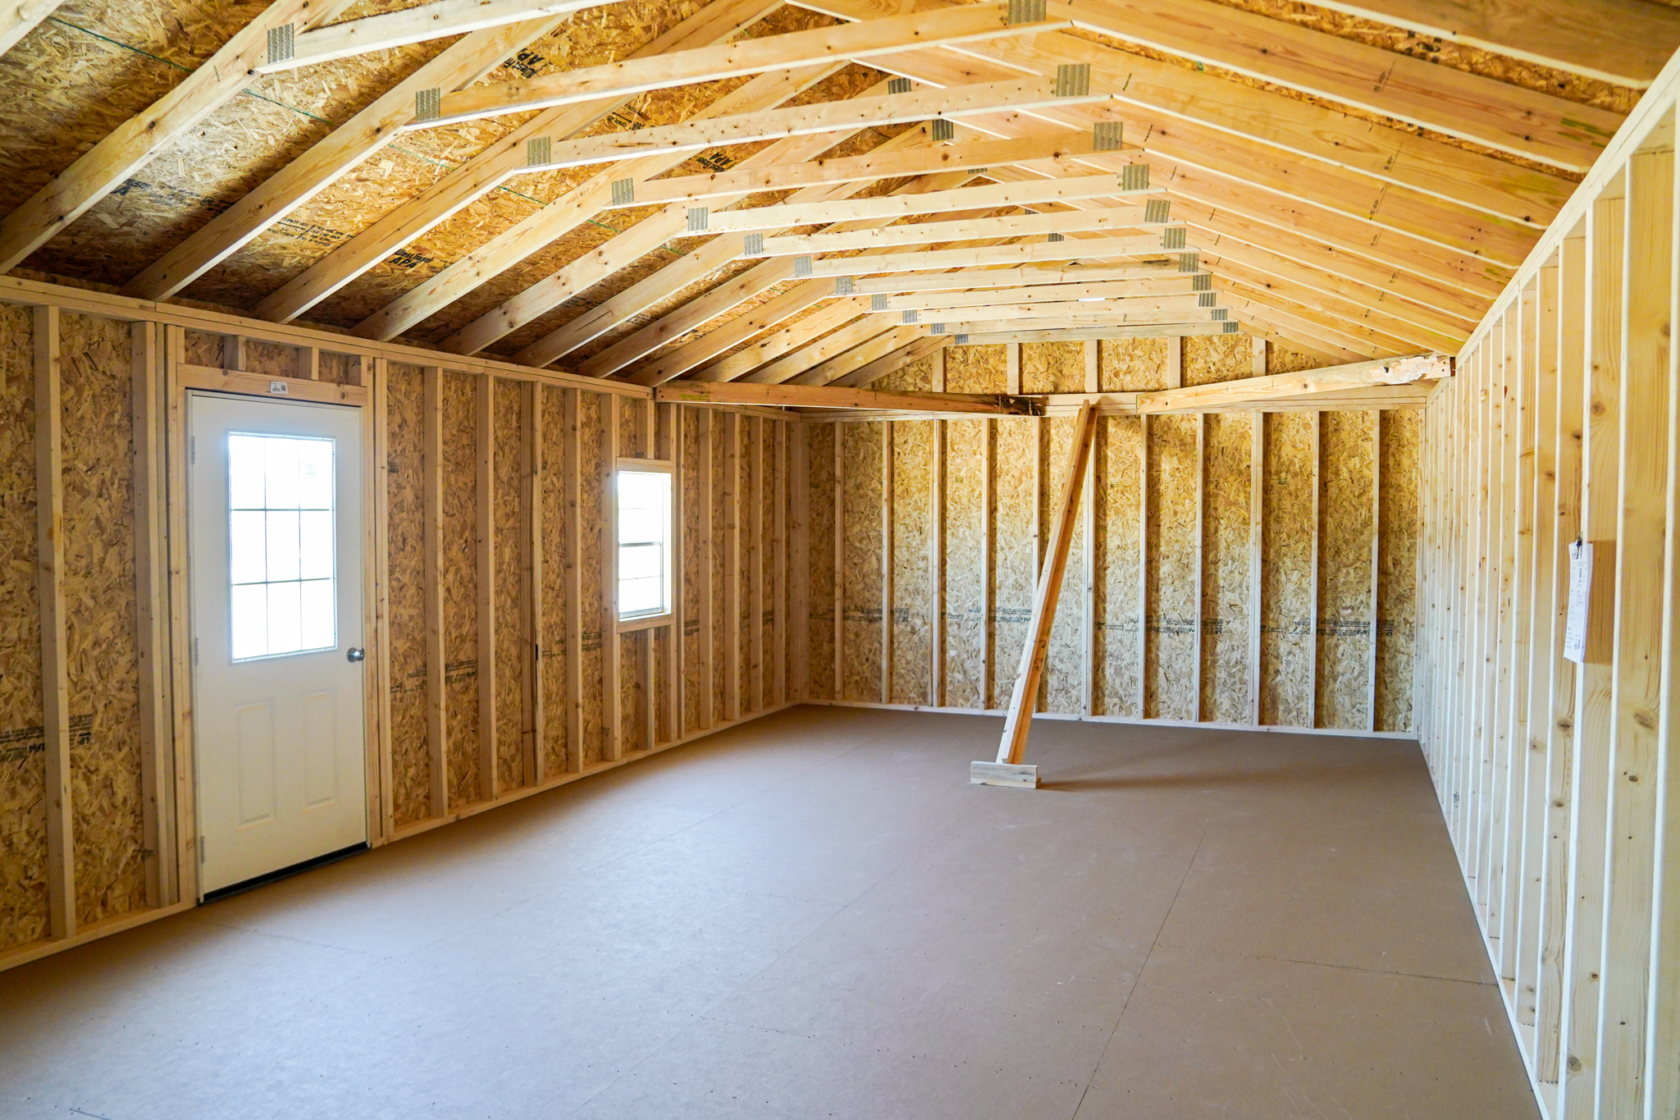
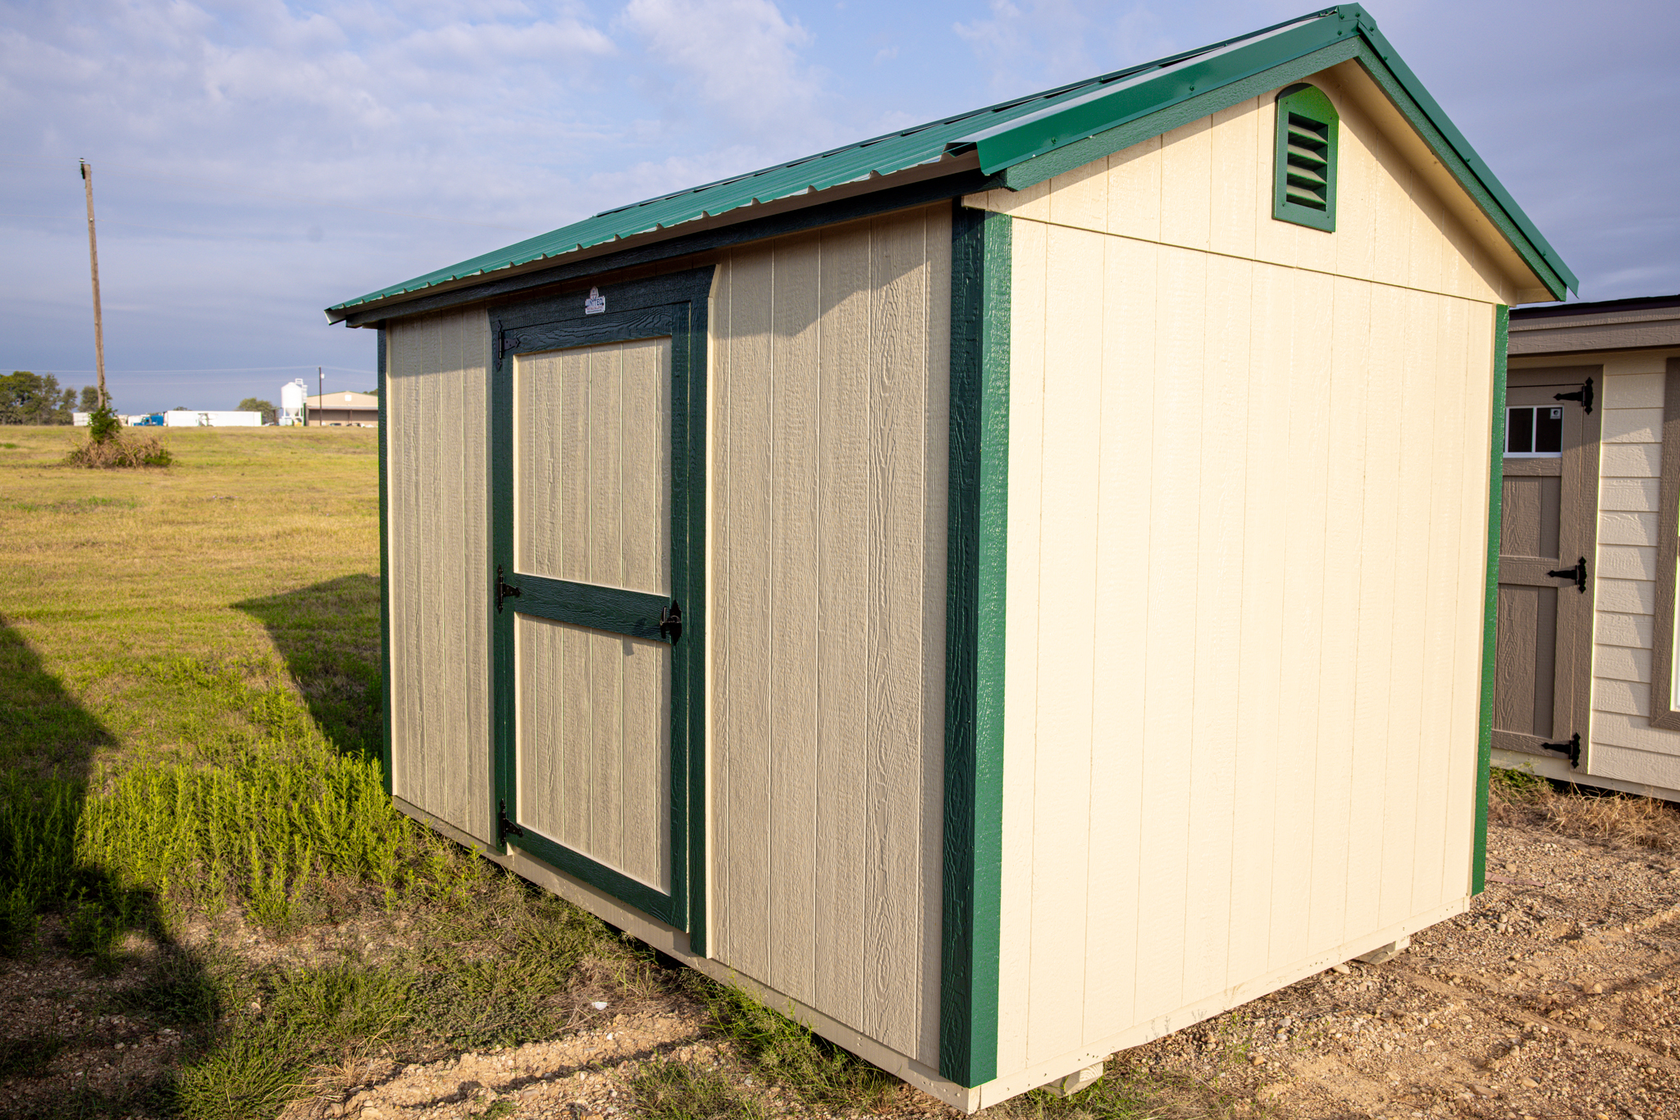
Sizing the right side utility starts with careful consideration of how you plan to use it. Will your structure serve as a dedicated workspace or essential storage? It could even be a cozy tiny home! Carefully measure the items or planned layout to make sure there’s enough space. When considering side sheds for house storage solutions, factor in both future needs and current belongings.

Planning for an alternative dwelling unit or office? Be sure to account for furniture and walkways. Headroom is also critical. A well-selected side utility shed should offer about 25% more room than you initially calculate. This accounts for its versatility and ease of movement.

Sizes & Prices

View our list of Cabin sizes and pricing below. Please note that all builds over 16×52 in Florida must be built on-site. We also recommend checking with your local zoning department to determine if any permits or additional requirements apply.

6' 6x6: $2,756 6x8: $2,833 6x10: $3,441 6x12: $3,724 6x14: $4,007
8' 8x8: $2,895 8x10: $3,497 8x12: $3,786 8x14: $4,373 8x16: $4,708 8x20: $5,902 8x24: $7,035
8x30: $8,524
10' 10x10: $4,460 10x12: $4,584 10x14: $5,176 10x16: $5,501 10x18: $6,175 10x20: $6,428 10x24: $7,633
10x28: $8,822 10x30: $9,610 10x32: $10,128
12' 12x12: $5,490 12x14: $6,294 12x16: $6,556 12x18: $7,262 12x20: $7,664 12x22: $8,354 12x24: $9,044
12x28: $10,136 12x30: $11,197 12x32: $11,598 12x34: $12,463 12x36: $12,783 12x38: $13,396 12x40: $13,818
12x44: $14,910 12x48: $15,991 12x50: $16,738 12x52: $17,248 12x54: $18,031
14' 14x14: $7,066 14x16: $7,427 14x18: $8,174 14x20: $8,555 14x22: $9,559 14x24: $10,213 14x26: $10,893
14x28: $11,531 14x30: $12,525 14x32: $13,169 14x34: $14,045 14x36: $14,590 14x38: $15,353 14x40: $15,847
14x44: $17,109 14x48: $18,391 14x50: $19,236 14x52: $19,715 14x54: $20,554 14x56: $21,311 14x58: $22,072
16' 16x16: $8,369 16x18: $9,106 16x20: $9,925 16x22: $11,063 16x24: $11,742 16x26: $12,644 16x28: $13,071
16x30: $14,142 16x32: $14,781 16x34: $15,620 16x36: $16,177 16x40: $17,922 16x42: $18,819 16x44: $19,725
16x48: $21,012 16x50: $22,079 16x52: $22,671 16x54: $23,670 16x56: $24,262 16x58: $25,504 16x60: $26,291
18' 18x20: $16,335 18x24: $17,842 18x26: $18,722 18x28: $19,360 18x30: $19,998 18x32: $21,137 18x36: $22,946
18x38: $24,079 18x40: $24,866 18x42: $26,422 18x44: $27,517 18x46: $28,633 18x50: $30,008 18x52: $30,723
18x54: $31,730 18x56: $32,753 18x58: $34,007 18x60: $34,771 18x62: $36,201
20' 20x40: $32,087 20x48: $38,269 20x50: $41,597 20x52: $43,197 20x56: $44,644 20x80: $63,778

Quality Exterior Paint By Sherwin-Williams

We build with quality inside and out. Our premium paint system, featuring sherwin-Williams colors, deliver lasting beauty and protection. Standard colors shown below. Custom colors available for an additional cost. *Actual colors may vary slightly. See us for more information.

SIDING/TRIM COLORS
SW 6451
Nurture Green
SW 6258
Tricorn Black
SW 7550
Resort Tan
SW 7619
Labradorite
SW 6157
Favorite Tan
SW 2861
Avocado
SW 2906
Crimson Red
SW 6254
Lazy Gray
SW 9045
Bora Bora Shore
SW 7520
Dark Brown
SW 9135
Whirlpool
SW 6489
Really Teal
SW 6090
Java
SW 7006
Extra White
SW 6468
Hunt Club
SW 6172
Hardware
SW 6965
Hyper Blue
SW 6126
Navajo White
SW 7069
Iron Ore
SW 6328
Fireweed
SW 6187
Rosemary
SW 7086
Grizzle Gray
SW 6340
Baked Clay
SW 7543
Avenue Tan
SW 7594
Carriage Door
SW 9150
Endless Sea
SW 6570
*Haute Pink
*Custom Color
*For Hidden Playhouse ONLY

QUALITY ARCHITECTURAL SHINGLES

Our high quality shingles are 30 year architectural shingle style.

Shingles
Shingle Color 1
Shingle Color 2
Shingle Color 3

Quality Metal Building Options

We build with quality inside and out. Our metal building comes standard with 29 gauge metal, lifetime warranty metal. Metal may be upgraded to 26 gauge but upgrade fee will apply. *Actual colors may vary slightly. See us for more information.

METAL COLORS
Gray
Alamo
Burgandy
Colony Green
Desert
Forest Green
Gallery Blue
Ocean
Taupe
*Black
Brilliant White
Brown
Burnished Slate
Charcoal Gray
Copper Metallic
Crimson
Galvalume
Hunter Green
*Ivory
Light Stone
*Pewter Gray
Rustic
Tan
*Not Available in 26 Gauge

OUR EXTRA PRICED OPTIONS

We compliment our portable buildings with extra priced options specifically for all of our high quality buildings. Whether Doors, Exterior, Windows, Electrical to Interior options – we have all the options to make your building exactly like you want it.

DOORS - All buildings have optional doors to choose from.
Custom Height
Raise 48″ Door to 7′ (only available on buildings with 8′ wall heights)
Custom Height
Raise Double Door to 7′ (only available on buildings with 8′ wall heights)
Garage Door
Add 6′ Roll-up Door
Garage Door
Add 9′ Panel Door With Hardware and Windows (Wood Buildings Only)
Garage Door
Add 9′ Roll-up Door
Garage Door
Change Angles on Top of Door Frame to a Square Door Frame
Garage Door
Add 6′ Panel Door With Hardware and Windows (Wood Buildings Only)
Metal Door (Shop Built)
Add 36″ Single
Metal Door (Shop Built)
Add 48″ Single
Metal Door (Shop Built)
Add Double Doors
Pre-Hung 9 Light Walk-in Door
Add
Pre-Hung Solid Walk-in Door
Add
Transom Door (Wood Buildings Only)
Add 36″ Single
Transom Door (Wood Buildings Only)
Add 48″ Single
Transom Door (Wood Buildings Only)
Add Double Doors
Wooden Door
Add 36″ Single
Wooden Door
Add 48″ Single
Wooden Doors
Add Double Doors
EXTERIOR - We offer a variety of exterior options to meet your specific requirements. Review our extensive set of options below and contact us or one of our dealers for information on how this can help you with your specific design.
5% of Building Base Cost
26-Gauge Metal Upgrade – For Roof
5% of Building Base Cost
26-Gauge Metal Upgrade – Siding & Trim (Only For Metal Buildings)
2X6 Adult Ladder
3rd Color Option – for 1-9Lite Door or 1Solid Walk-in Door (Add Color to Notes and Floor Plan)
3rd Color Option for Double Wooden Doors (List Color in Notes and on Floor Plan)
3rd Color Option for One 36″ or 48″ Wooden Door (List Color in Notes and on Floor Plan)
3rd Paint Color Option ( 1 Door and 2 Windows BLACK PAINT)
3rd Paint Color Option ( 1 Doors and 2 Windows CHESTNUT BROWN PAINT)
3rd Paint Color Option ( 1 Doors and 2 Windows GP CREAM PAINT)
3rd Paint Color Option ( 1 Doors and 2 Windows HUNTER GREEN PAINT)
3rd Paint Color Option ( 1 Doors and 2 Windows JAMESTOWN RED PAINT)
3rd Paint Color Option ( 1 Doors and 2 Windows RONKS GRAY PAINT)
3rd Paint Color Option ( 1 Doors and 2 Windows URETHANE-STAIN CHESTNUT)
3rd Paint Color Option ( 1 Doors and 2 Windows URETHANE-STAIN DRIFTWOOD)
3rd Paint Color Option ( 1 Doors and 2 Windows URETHANE-STAIN NATURE WALK)
3rd Paint Color Option ( 1 Doors and 2 Windows WHITE PAINT)
3rd Paint Color Option (1 Doors and 2 Windows MOUNTAIN RED PAINT)
3rd Paint Color Option (1 Doors and 2 Windows NAVAJO WHITE PAINT)
3rd Paint Color Option for Multiple Items, more than 1 Door and 2 Windows ($35 per Item, Enter the amount of Items that get the 3rd Color into Quantity)
5% of Building Base Cost
6/12 Roof Pitch – for 14′ or 16′ Wide (Mississippi Only)
5% of Building Base Cost
7/12 Roof Pitch (not available for 14′ or 16′ Wide in MS)
8′ Walls
Upgrade for 8′ wide UT or SUT Building (Wooden Buildings Only)
8% of Building Base Cost
8′ walls – Upgrade for Metal Lofted Building (not available in MS for anything over 10′ wide)
7% of Building Base Cost
8′ Walls – Upgrade for Metal Utility Building (Not For Use on Metal Lofted)
3% of Building Base Cost
8′ walls – Upgrade for Wooden Lofted Building (not available in MS for anything over 10′ wide)
Cape Cod Dormer
Add 15 Lite (No 8′ Wide Buildings, must add 7/12 Roof Pitch Option)
Cape Cod Dormer
Add 20 Lite (No 8′ Wide Buildings, must add 7/12 Roof Pitch Option)
Cape Cod Dormer
Add 25 Lite (Must add 7/12 Roof Pitch Option)
Cape Cod Dormer
Add 30 Lite (Must add 7/12 Roof Pitch Option)
Custom Paint Color
Service Fee
Custom Shingles
Service Fee
Deadwood and Additional Framing
8′ or 10′ Wide Buildings
Deadwood and Additional Framing
Add to 12” Wide Buildings
Deadwood and Additional Framing
Add to 14′ or 16′ Wide Buildings
Deadwood and Additional Framing
Add to 18′ Wide Buildings
2.5% of Building Base Cost
Floor Joists – Upgrade from 16″ on/Center to 12″ On/Center
Frameout For A/C Unit
Customer Must Supply Dimensions
Frameout For Garage Door
Customer Must Supply Dimensions
Frameout For House Door
Customer Must Supply Dimensions
Frameout For Window
Customer Must Supply Dimensions
33% of Building Base Cost
Lap Siding Package for 8′ or 10′ Wide Building
30% of Building Base Cost
Lap Siding Package on 12′ Wide Building
27% of Building Base Cost
Lap Siding Package on 14′ or 16′ Wide Building
24% of Building Base Cost
Lap Siding Package on 18′ Wide Building
2% of Building Base Cost
OSB – Upgrade regular OSB on Roof to Radiant Barrier OSB
Overhangs
Upgrade to 6″ on the Gable Ends
Porch
Upgrade to 6′ Porch (Regular Cabins Only)
Porch
Upgrade to 8′ Porch (Regular Cabins Only)
Ridge Vent
Add 4′ Section (Shingles Only)
Shutters
Add a Set (1 Set Per Window)
2% of Building Base Cost
Synthetic Felt Paper for Shingled Roofs
3% of Building Base Cost
Tar Paper/Felt Paper – Add Onto 8′ or 10′ Wide Building
2.5% of Building Base Cost
Tar Paper/Felt Paper – Add to 12′ Wide Building
2% of Building Base Cost
Tar Paper/Felt Paper – Add to 14′ or 16′ Wide Building
1.5% of Building Base Cost
Tar Paper/Felt Paper – Add to 18′ Wide Building
Tie-Down Strap and Anchor
Add One
Trim – Change Angled Trim Around Doors and Windows to Square Trim
6% of Building Base Cost
Tyvek Housewrap – Add Onto 8′ or 10′ Wide Building
4.5% of Building Base Cost
Tyvek Housewrap – Add to 12′ Wide Building
3.5% of Building Base Cost
Tyvek Housewrap – Add to 14′ or 16′ Wide Building
3% of Building Base Cost
Tyvek Housewrap – Add to 18′ Buildings
ELECTRICAL - Looking to have your portable building already wired? We offer several electrical optional packages to choose from. Contact us or one of our dealers for information on how this can help you with your specific usage.
Breaker Box – 100 AMP
Use for 10 Drops or Less
Breaker Box – 200 AMP
Use for Anything 11 Drops or More
Ceiling Fan Drop
Electrical Package
10 Drops with 100 Amp Breaker ( No 220, GFCI, or Exterior Outlets Included)
Electrical Package
15 Drops with 200 Amp Breaker ( No 220, GFCI, or Exterior Outlets Included)
Electrical Package
20 Drops with 200 Amp Breaker ( No 220, GFCI, or Exterior Outlets Included)
Electrical Package
25 Drops with 200 Amp Breaker ( No 220, GFCI, or Exterior Outlets Included)
Electrical Package
30 Drops with 200 Amp Breaker ( No 220, GFCI, or Exterior Outlets Included)
Electrical Package
5 Drops With 100 Amp Breaker ( No 220, GFCI, or Exterior Outlets Included)
Light Drop
For Exterior Light
Light Drop
For Interior Light
Light Fixture
Add a 4 Ft. LED Shop Light
Light Fixture
Add one Exterior Wall Lantern
Light Switch
1 Switch in Box
Light Switch
2 Switches in Box
Light Switch
3 Switches in Box
Light Switch
3 Way Switch
Light Switch
4 Switches in Box
Light Switch
4 Way Switch
Outlet
110 Outlet (Standard)
Outlet
220 Outlet (Must Specify What the Outlet Will be Used for)
Outlet
Exterior 110 Outlet
Outlet
GFCI (For Areas Exposed to Moisture, Kitchen, Bathrooms)
INTERIOR - We offer simple upgrades to complete build out models. Contact us or one of our dealers for information on what level of interior options you desire.
Double Shelves
8′
Double Shelves
Add 10′
Double Shelves
Add 12′
Double Shelves
Add 14′
Double Shelves
Add 16′
Double Shelves
Add 20′
3% of Building Base Cost
Flooring – Upgrade from regular 5/8″ Flooring to 3/4″ Legacy Flooring (Garages already include 3/4″ Legacy Flooring)
Individual 5′ Ramp Section
Individual 6′ Ramp Section
7.5% of Building Base Cost
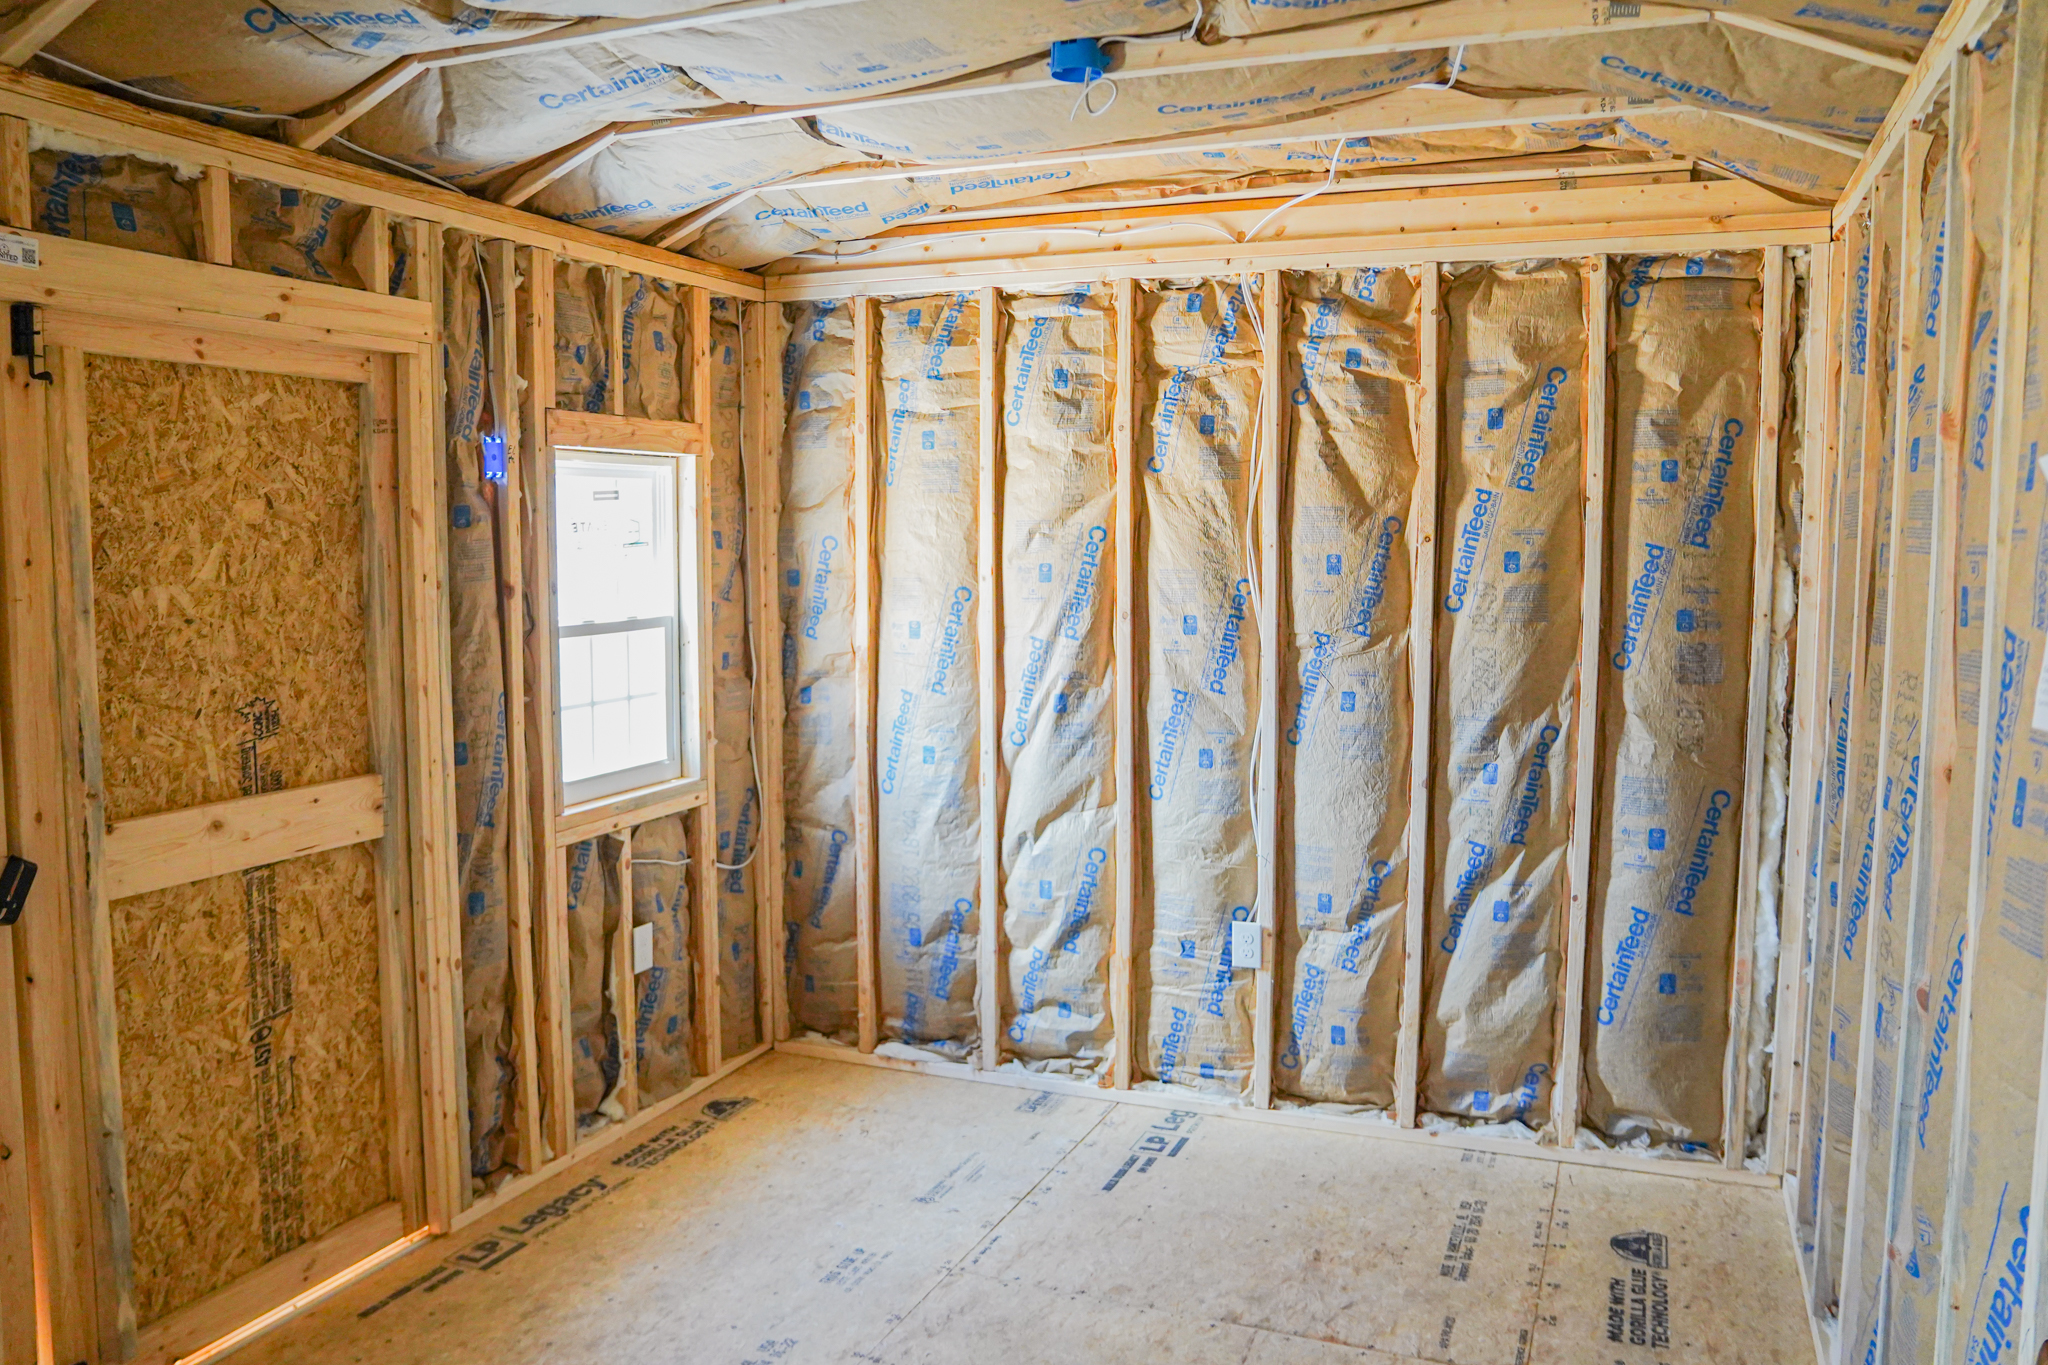
Insulation and Plastic under the Floor
22% of Building Base Cost
Insulation In Walls and Roof – 8′ and 10′ Wide
19% of Building Base Cost
Insulation in Walls and Roof – for 12′ wide
17% of Building Base Cost
Insulation In Walls and Roof – for 14′ or 16′ Wide
15% of Building Base Cost
Insulation In Walls and Roof – for 18′ wide
Interior walls
Per Linear Ft (Enter Total Combined Length of Walls to Quantity)
Loft
Add 4′ in 8′ Wide
Loft
Add 4′ to 10′ Wide
Loft
Add 4′ to 12′ Wide
Loft
Add 4′ to 14′ wide
Loft
Add 4′ to 16′ Wide
Loft
Add 4′ to a 18′ Wide
4% of Building Base Cost
Loft – Upgrade Loft Floor from OSB to 3/4″ Legacy Flooring.
3.5% of Building Base Cost
Loft – Upgrade Loft Floor from OSB to 5/8″ Pro-Shed Flooring.
Stairs with Handrail
Stairs with Landing and Handrail
Threshold and 5′ Ramps for 48″ Door
Threshold and 5′ Ramps for Double Doors
Threshold and 6′ Ramps for 48″ Door
Threshold and 6′ Ramps for Double Doors
Threshold for 6′ Garage Door with 5′ long ramps
Threshold for 6′ Garage Door with 6′ long ramps
Threshold for 9′ Garage Door with 5′ long ramps
Threshold for 9′ Garage Door with 6′ long ramps
11% of Building Base Cost
Walls – Upgrade from 2X4s to 2X6s – 8′ or 10′ Wide
9% of Building Base Cost
Walls – Upgrade from 2X4s to 2X6s – For 12′ Wide
7.5% of Building Base Cost
Walls – Upgrade from 2X4s to 2X6s – For 14′ or 16′ Wide
2.5% of Order Sub-total
Walls – Upgrade Studs from 24″ On/Center to 16″ On/Center – Metal Buildings
Workbench
8′
Workbench
Add 10′
Workbench
Add 12′
Workbench
Add 14′
Workbench
Add 16′
Workbench
Add 20′
WINDOWS - We offer several window options for your portable building. You can see our options below. Contact us or one of our dealers for information on what window option best fits your build.
14X21 Playhouse Window
Bronze Windows
Add 2X3 Bronze Window
Bronze Windows
Add 3X3 Bronze Window
Bronze Windows
Add Bronze Transom Window (29″ 5 Lite)
Horizontal Sliding Window
2X3
Horizontal Sliding Window
3X3
Standard Window
Add 2X3
Standard Window
Add 3X3
Thermal Pane Window
Add 2X3
Thermal Pane Window
Add 3X3
Thermal Pane Window
Add 3X4
Thermal Pane Window
Add 3X5
Transom Window
Add 29″
Transom Window
Add 35″

Ready To Start Your Project?

A new storage building is a major investment in your Florida home. We don’t just build sheds; we build durable, attractive structures designed to withstand the elements and boost your property value. From wind-rated reinforcements to custom aesthetics, our 3D Builder puts the architect’s pen in your hand.