The Buying Process
Everything you need to know about how to buy your shed.
How To Buy A Shed
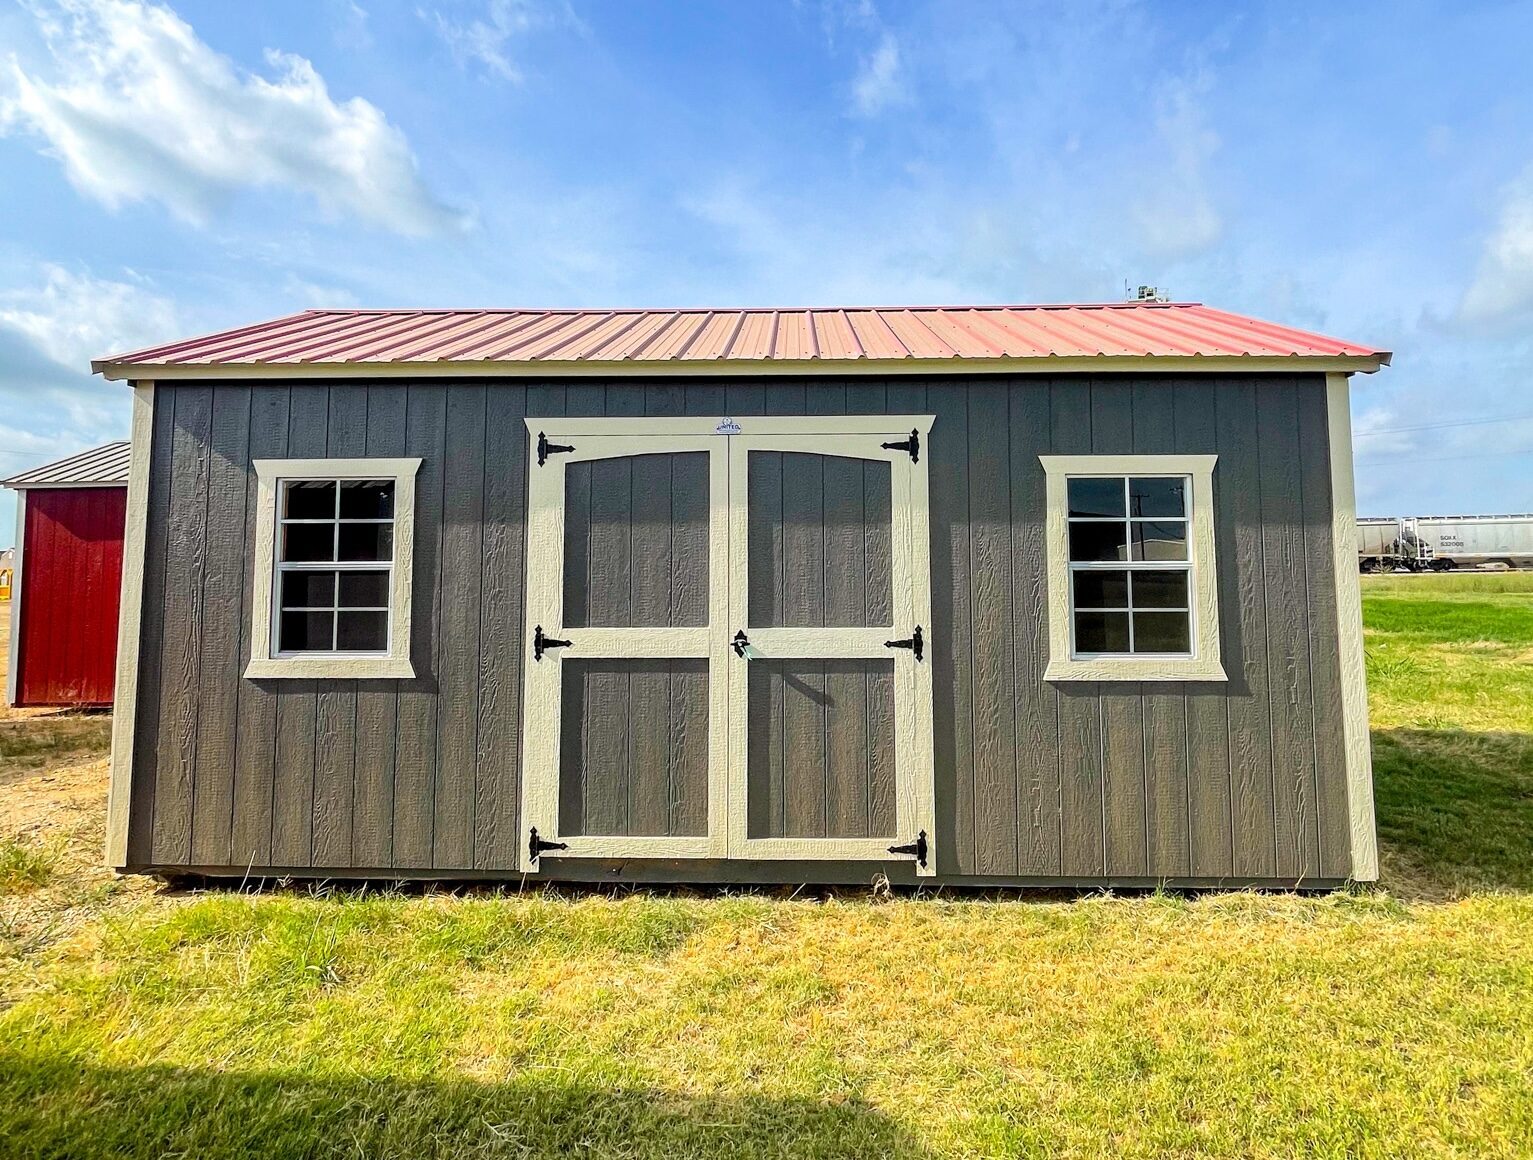
Design A Custom Shed
Purchase From Our In-Stock Inventory
Speak To A Rep
The Buying Process
How To Order
Shed Styles + Colors
Custom Options
Delivery
Site Prep
Warranty
How To Order
01.
In-Stock Inventory
Buy A Pre-Made Shed
02.
Design Your Own
Custom Shed
03.
Call Us Today
Speak To A Rep
Shed Styles & Color Options
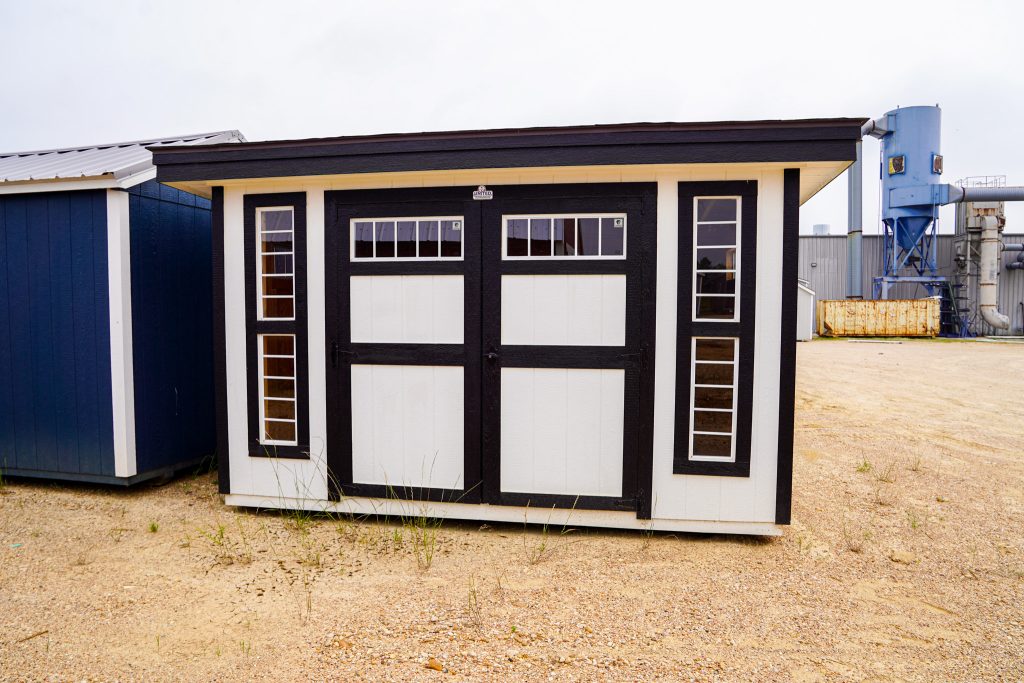
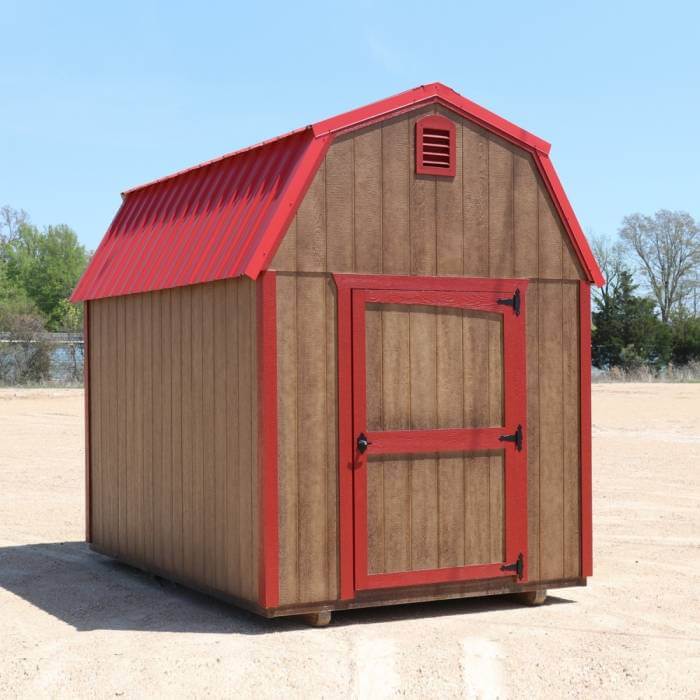
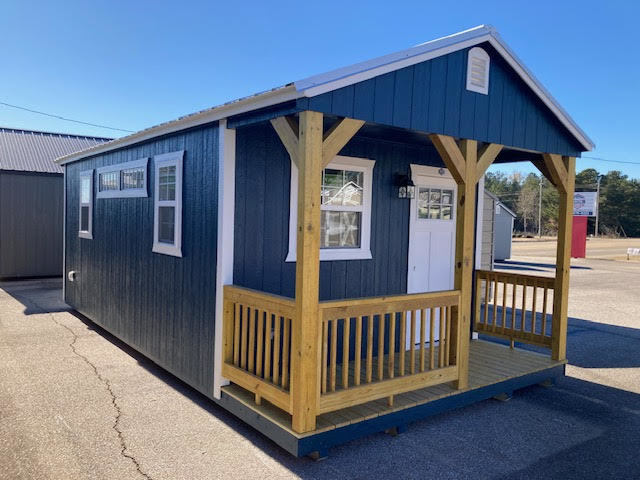
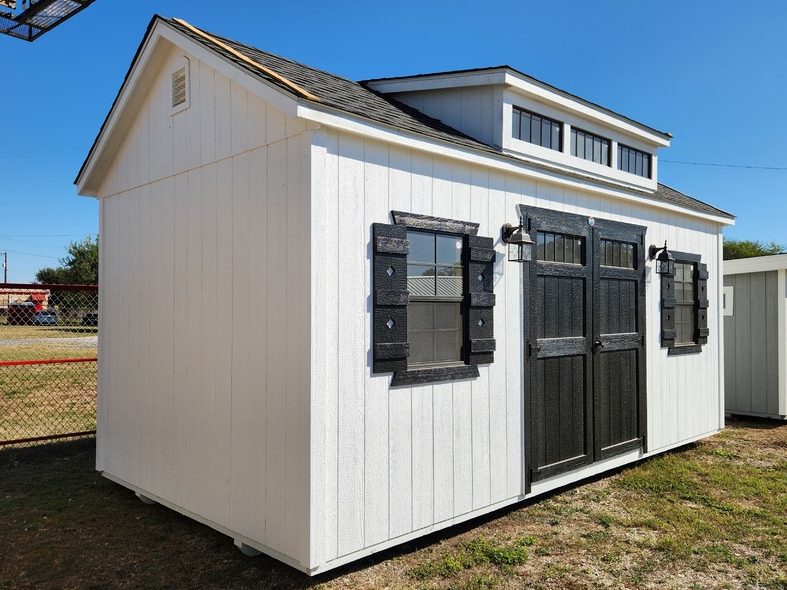
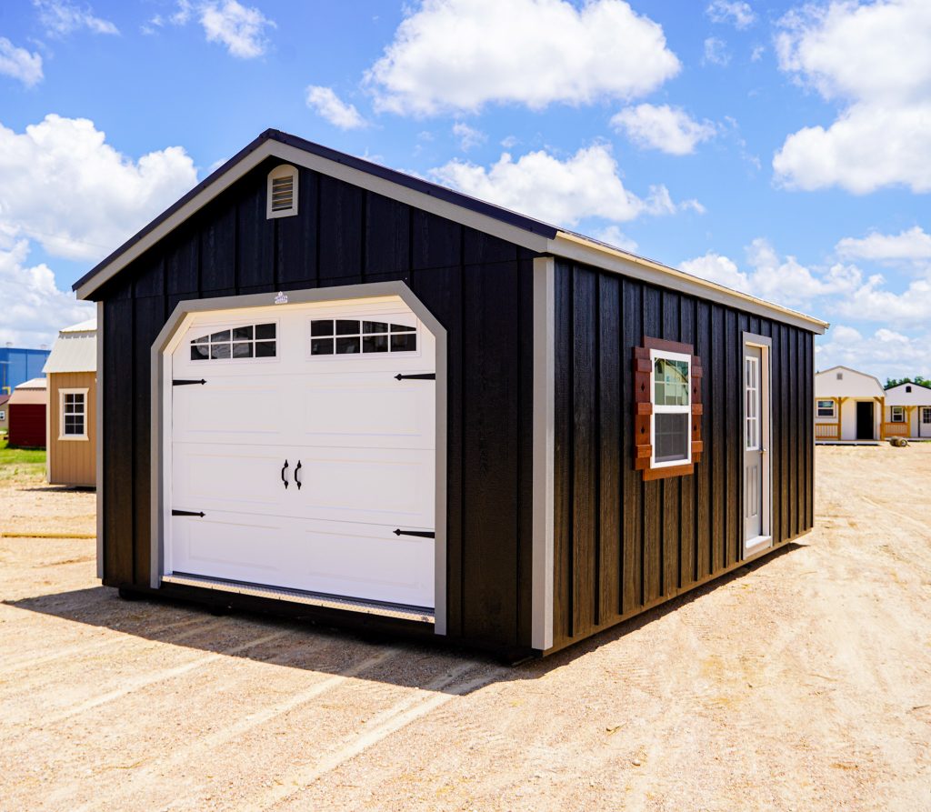
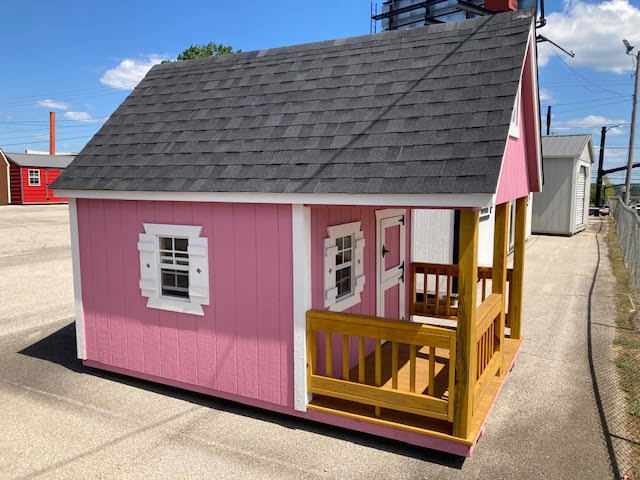
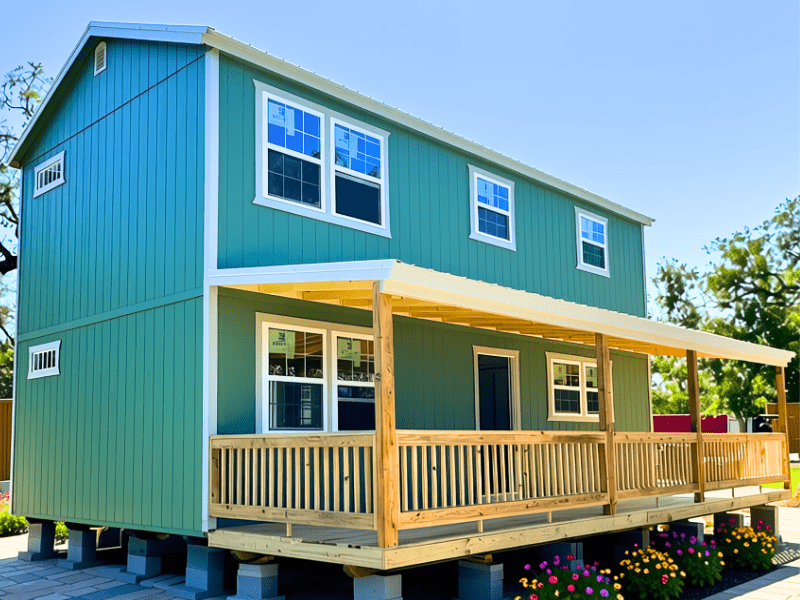

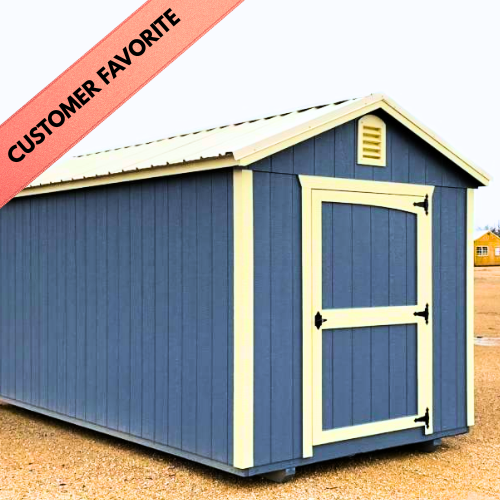
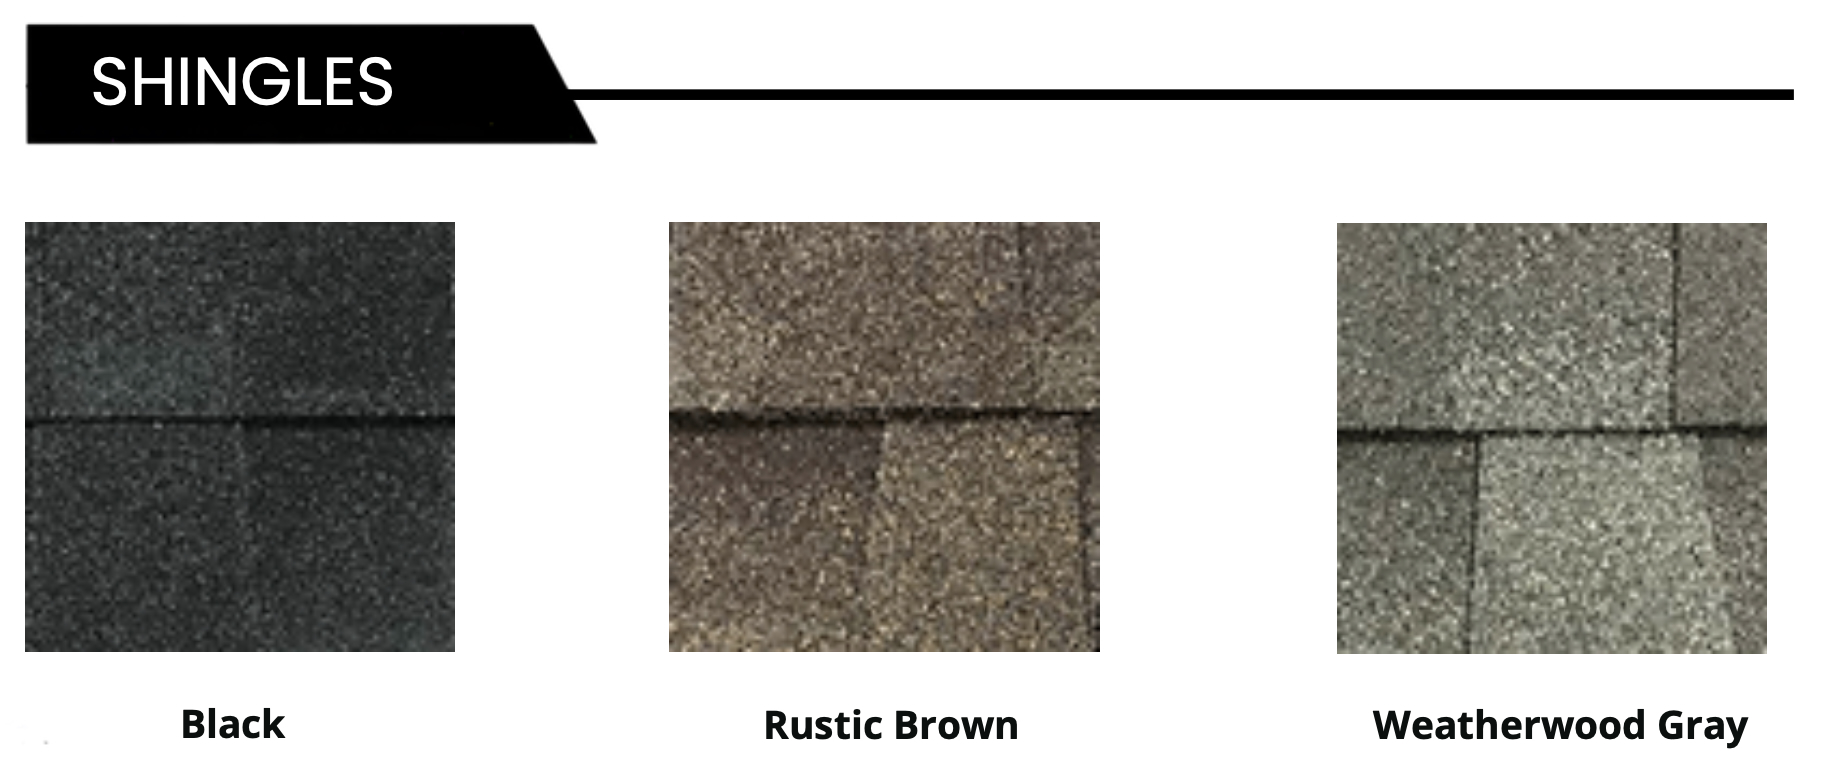
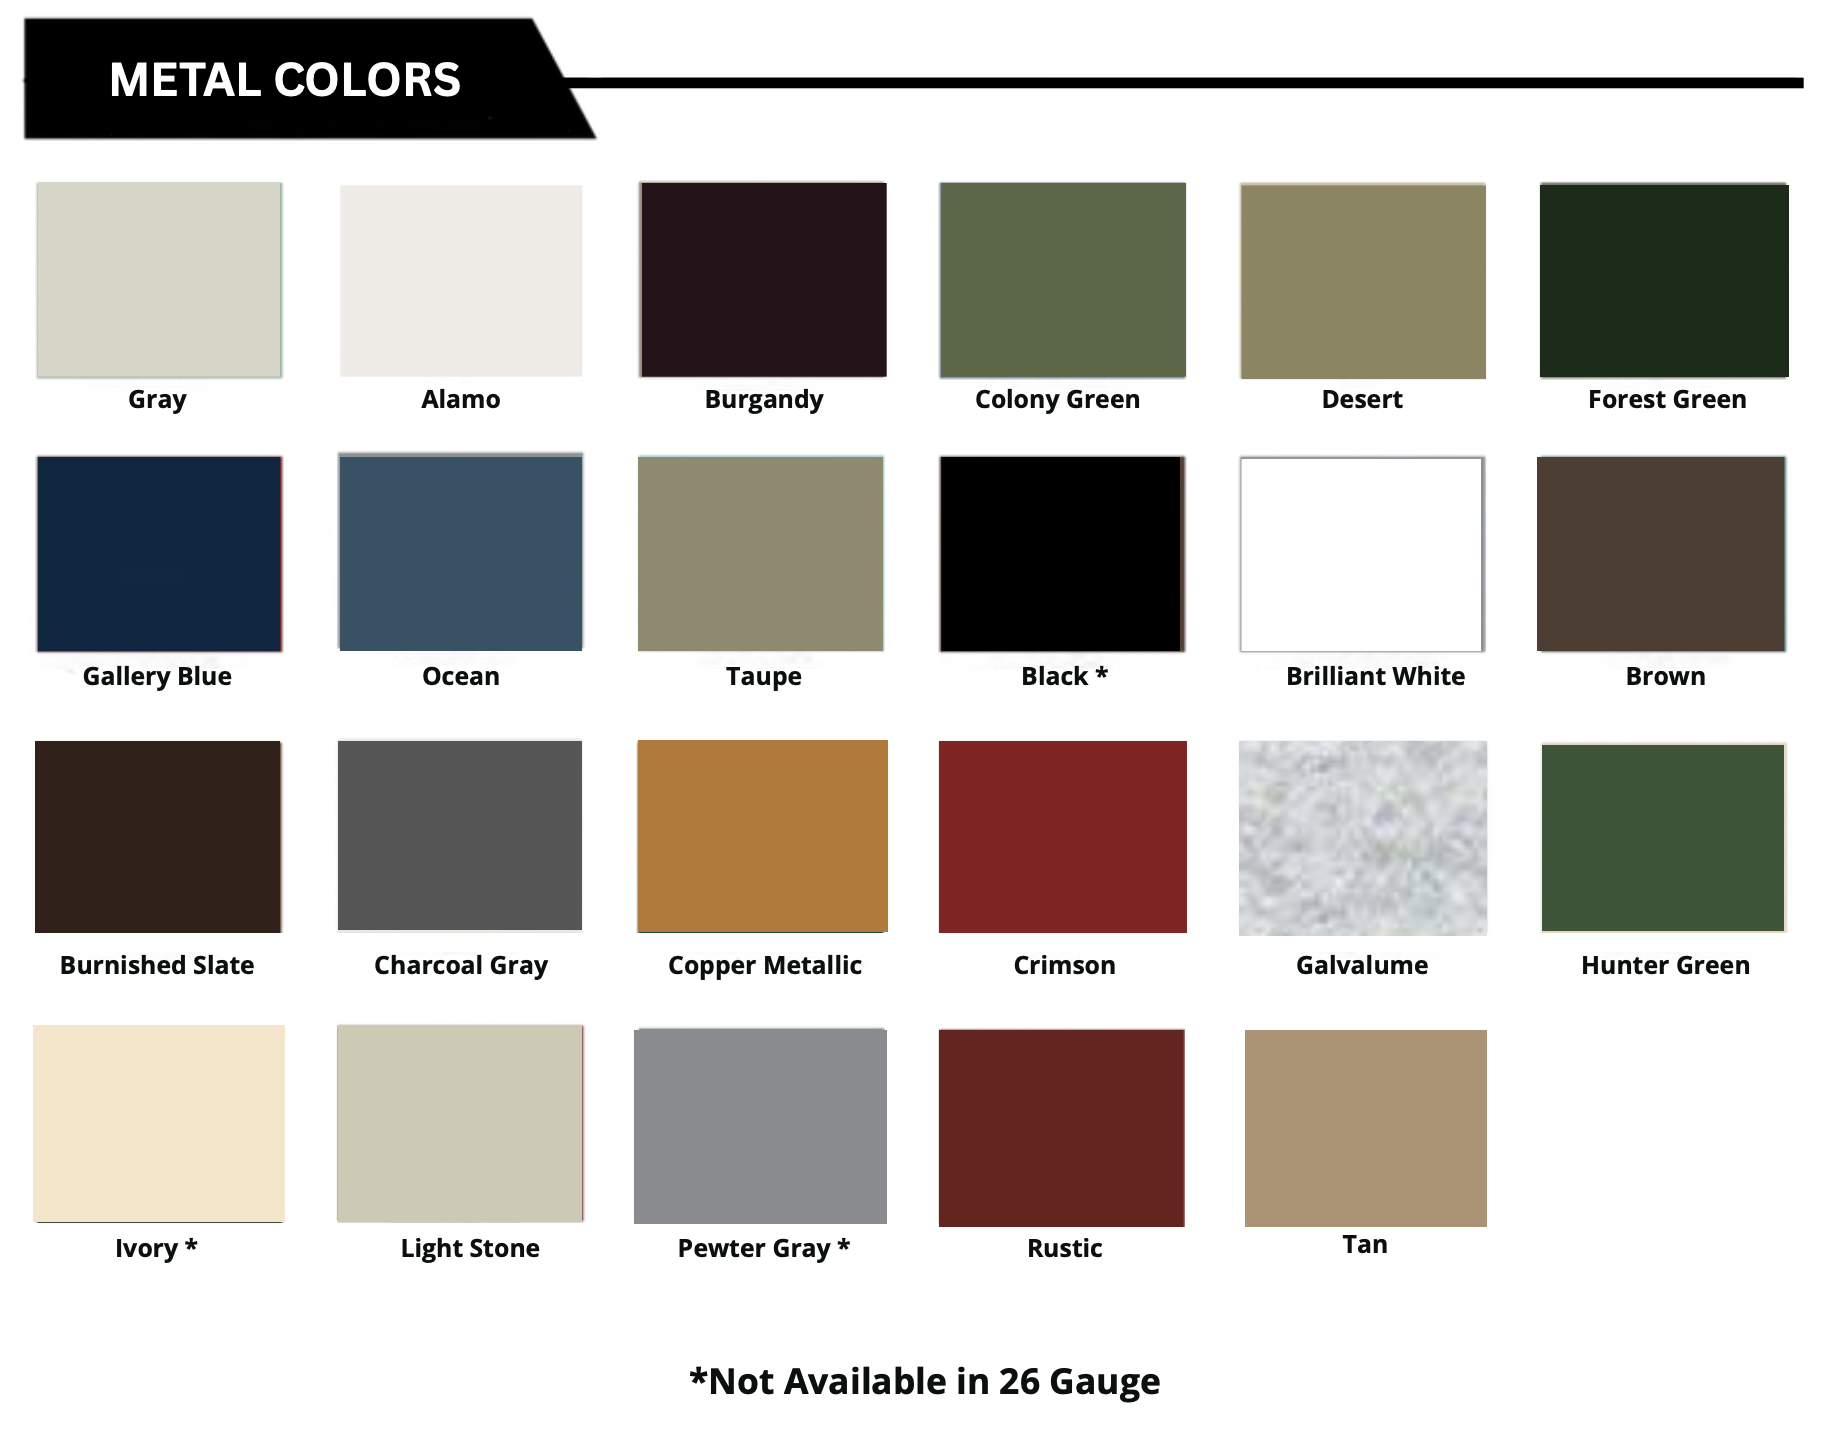
Color Options
Appearance of color samples may vary from device to device. Please call for samples if color match is critical. Color selections are as-is, and we do not warrant that the colors on your screen will match how the shed will ultimately look.
OUR EXTRA PRICED OPTIONS
We compliment our portable buildings with extra priced options specifically for all of our high quality buildings. Whether Doors, Exterior, Windows, Electrical to Interior options – we have all the options to make your building exactly like you want it.
DOORS - All buildings have optional doors to choose from.
EXTERIOR - We offer a variety of exterior options to meet your specific requirements. Review our extensive set of options below and contact us or one of our dealers for information on how this can help you with your specific design.
ELECTRICAL - Looking to have your portable building already wired? We offer several electrical optional packages to choose from. Contact us or one of our dealers for information on how this can help you with your specific usage.
INTERIOR - We offer simple upgrades to complete build out models. Contact us or one of our dealers for information on what level of interior options you desire.
WINDOWS - We offer several window options for your portable building. You can see our options below. Contact us or one of our dealers for information on what window option best fits your build.
Shed Delivery
Delivery Time Frame
- All in-stock sheds typically delivered within 10-15 business days of purchase.
- Custom order purchases delivered in approximately six weeks. Peak season may result in longer lead times.
- Delivery is FREE within 50 miles of our dealers lot. Additional charges for longer distances.
- Some sheds may require permits. Florida Shed Outlet does not require a permit to deliver the shed, nor do we obtain them for customers. Please check with your local jurisdiction for more information.
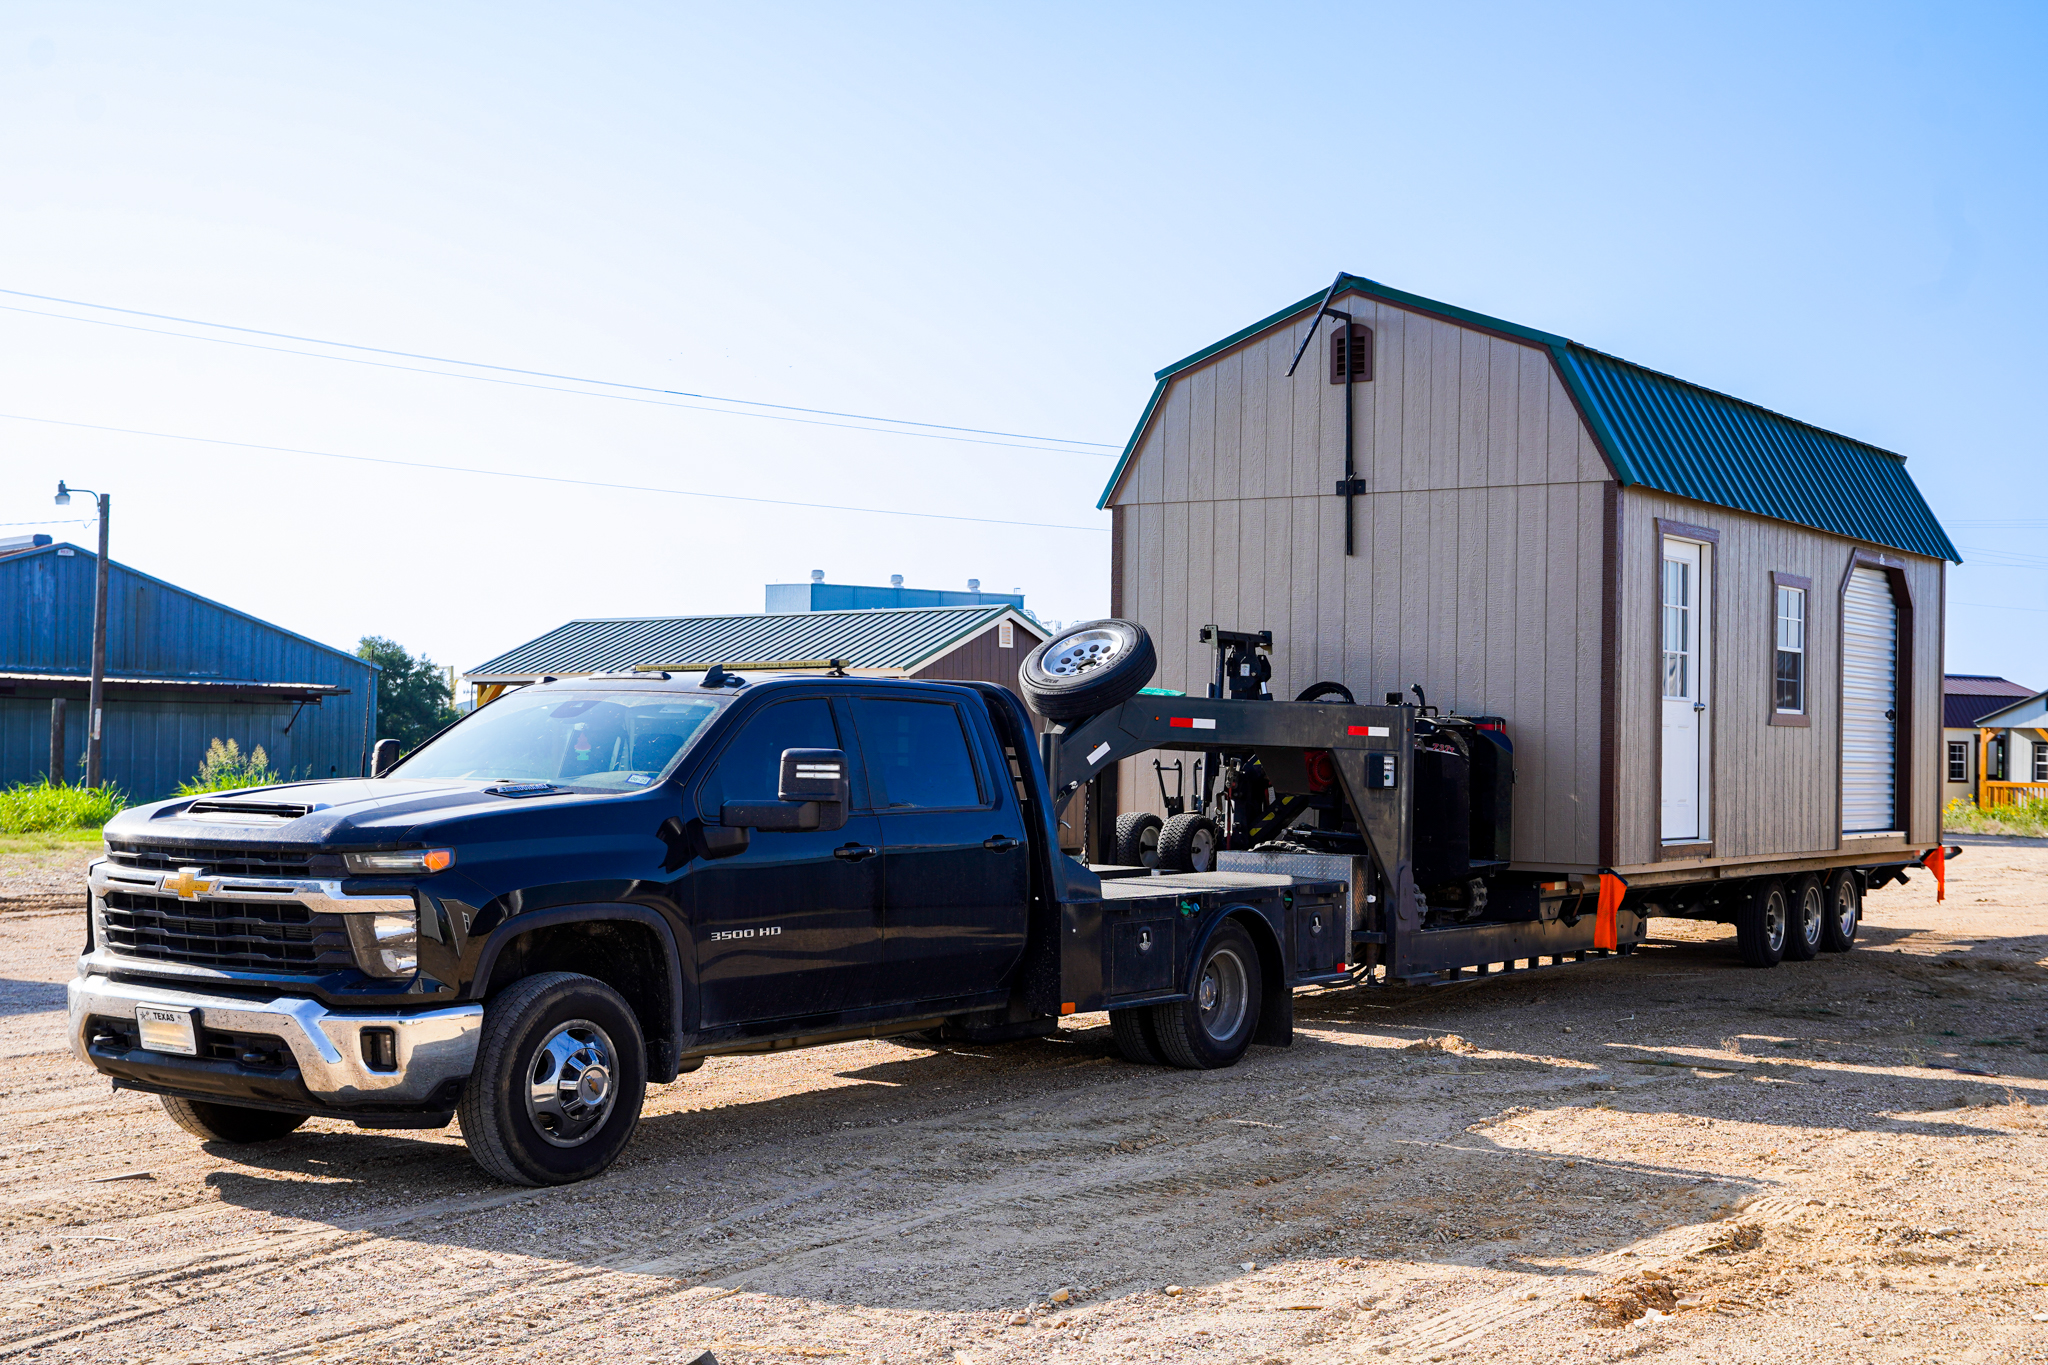
Want to have a shed delivered, but you have a fence in the way?
Don’t worry, we can refer you to contractors who will remove a small section of the fence just before delivery, and then re-set it after delivery is complete. It’s easy, and cheaper than having the shed built on site!
Want to get a shed, but you are moving soon?
No problem, take your shed with you! Unlike the big box stores that sell sheds that are permanent structures, we can move your shed for you when you leave your current home and head elsewhere. Please call for fees.
How do we get the shed in your yard?
- Sheds arrive at your home already constructed.
- Sheds can be brought into the yard with a truck and trailer, or — for tighter spaces — with our smaller equipment (EZ Mover or Mule).
- The customer will need to ensure that there is appropriate clearance for us to get into their yard.
- BUILD ON-SITE: A second option if the shed cannot be brought in already built is to have our craftsmen build the shed on-site. The charge for this is 40% of the pre-tax price of the shed.
Site Preparation
Give Your Shed a Solid Foundation
For the best long-term results, we recommend placing your shed on a prepared surface rather than directly on grass or dirt. While the 4″ × 4″ runners underneath your shed are pressure treated, keeping them in constant contact with wet ground or mud can cause them to deteriorate over time.
Before your shed arrives, simply have the area prepared with one of these three options:
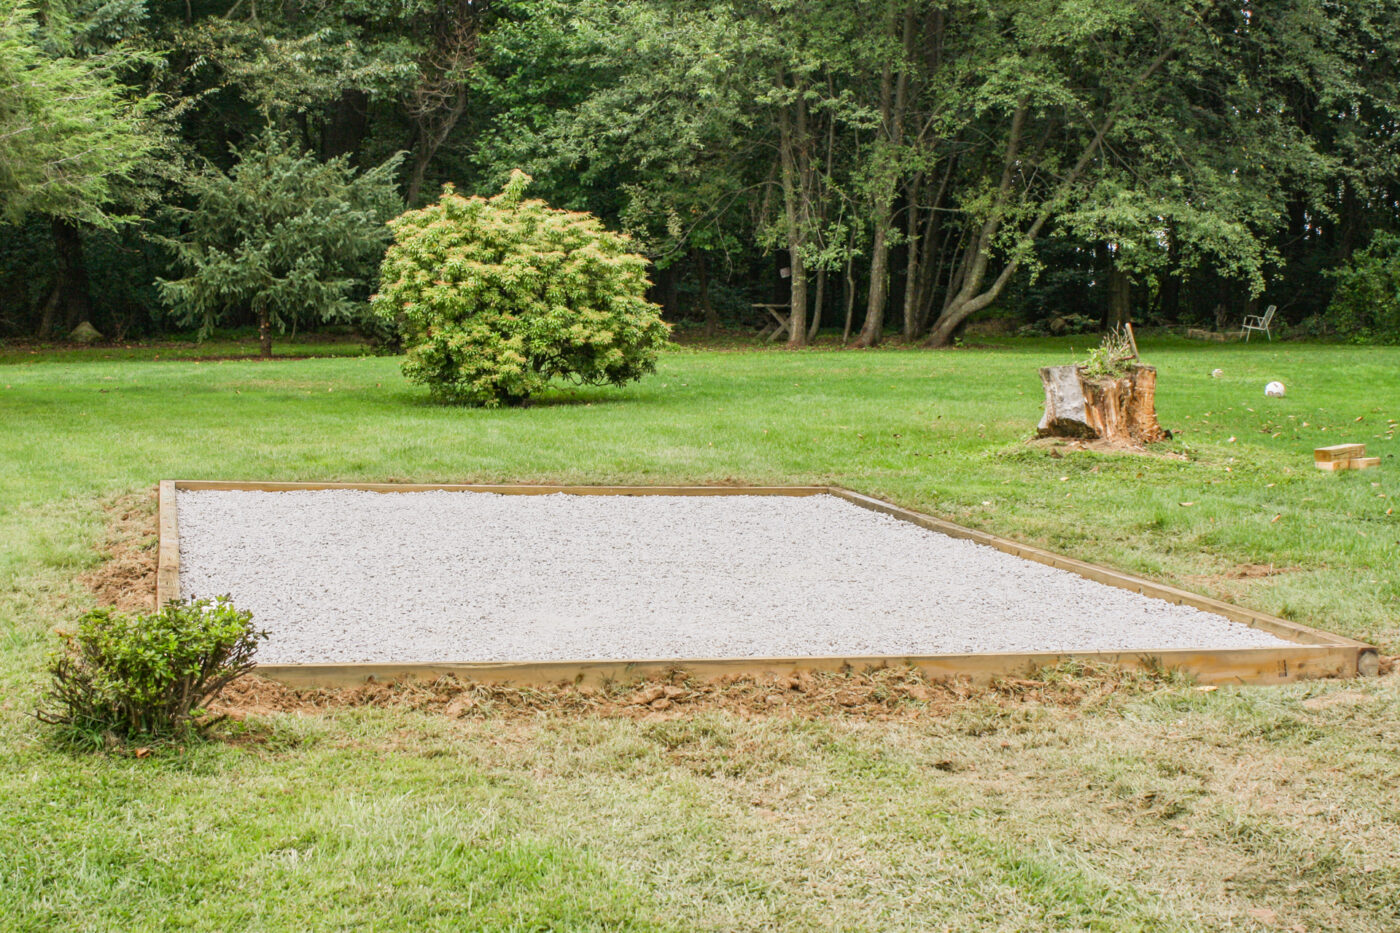
- Gravel Pad: A properly prepared gravel pad is our recommended option for most sheds. It provides excellent drainage and creates a solid, stable surface for your shed. We don’t build gravel pads, but we’re happy to recommend local contractors who can help.
- Concrete Pad: A concrete pad provides a durable, level foundation and is another great option for your shed. The concrete pad should be completed and ready before your scheduled delivery. We don’t install concrete pads, but we can recommend local contractors.
- Blocks or Pavers: A properly prepared area with blocks or concrete pavers can also provide a solid foundation for your shed. Have your blocks or pavers in place and ready before delivery.
We’ll Take Care of the Rest!
Once your site is prepared, we’ll place your shed on the prepared surface and level it for you. Just make sure your chosen foundation is ready and accessible when we arrive, and we’ll take care of getting your shed positioned properly.
The key is simple: Prepare the spot, and we’ll handle the placement and leveling!


FAQs
Frequently Asked Questions
Do you offer alternative options if I can’t pay in full upfront?
Yes! We offer a Rent-to-Own program, where you take ownership of the shed after 36 monthly rental payments have been made. There is a simple approval process (that does NOT include a credit check). Monthly rental amounts can be found on the Products & Pricing page. For more detailed information, contact our office.
Are there really no credit checks with the rent-to-own program?
Correct. All we need are two family references, and you can order a shed today for as little as $xx/month.
Why are your sheds cheaper than most shed companies in the area?
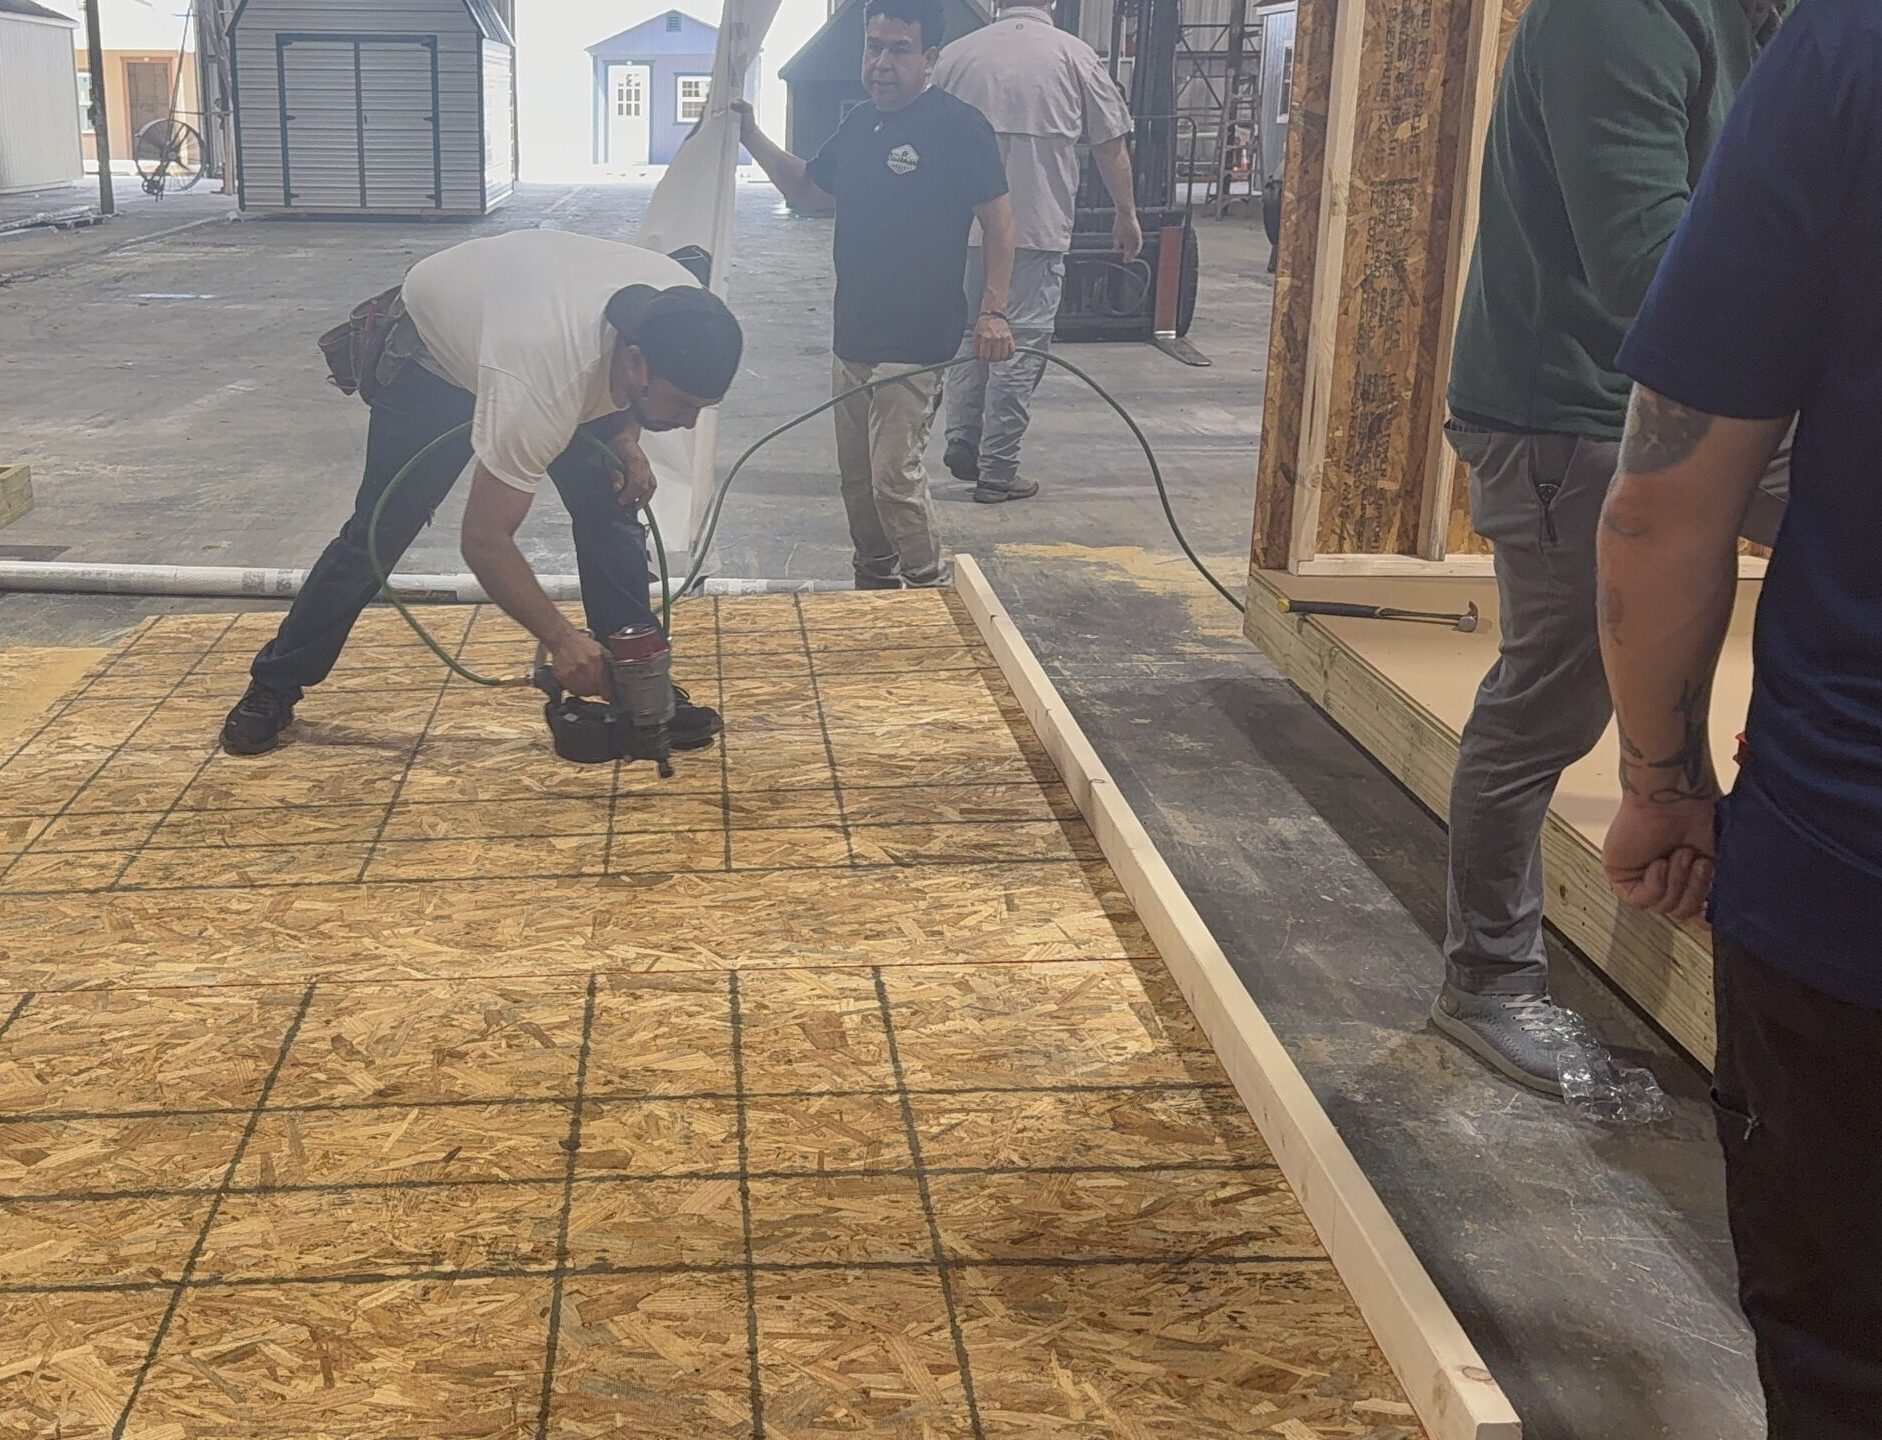
We keep our overhead low by focusing solely on internet sales, and don’t have the expense of retail locations. All of our sheds are constructed by our craftsmen in our facility in Orlando, resulting in cheaper hauling costs than much of the competition. Rest assured, we DO NOT cut corners with regard to the quality of our construction materials. All lumber is of the highest grade, so your shed looks better and will last longer than the competition.
Do you anchor the sheds into the ground? How much does this cost?
Yes, all Florida Shed Outlet sheds are anchored into the ground by our installers. This is included free of charge!
Are the materials used in your sheds able to withstand the Florida weather and elements?
Absolutely. The 4x4 runners under the shed, the 2x4 floor joists, and the 5/8” floors are all pressure treated, which provides protection against moisture and insects. Our wall sheathing (LP Smartside) is specifically manufactured to allow it to be resistant to the same types of hazards that pressure treated materials are. All sheds are outfitted with straps, windows and doors that meet Florida’s rigorous building code.
Can I custom order a shed exactly how I want it, or do you only sell the sheds that are pre-built?
Both. Feel free to browse the current inventory section of our website and see if there is a pre-built shed that works for you. If you can’t find something that you like, you can also custom order one for no additional charge via our 3D shed configurator.
How do I order a shed?
To purchase a pre-built shed, you can purchase directly from our website on the Current Inventory page. To design and purchase a custom order shed, you can create your shed with our 3D Configurator and order through the website. Call or email us with any questions!
Do you accept credit cards?
Yes. You can pay with a credit card over the phone and there are no extra fees!
What sized sheds and barns can you make?
We offer sheds as small as 6’ x 6’ and as large as 14’ x 40’.
We want a shed that will match the style of our home. Can we customize the shed to do this?
Yes. You can build your shed to look however you like—add vinyl siding, add a covered porch, add shutters, and so on. We offer numerous colors for each of our models so we can create a shed that looks just like your home.
What areas do you serve?
We serve the entire state of Florida.
How long will it take to receive a shed?
If you purchase one of the buildings from our in-stock inventory, we can generally deliver it to you within 10-12 business days. If you custom order a shed, we can typically deliver it to you in approximately six weeks (certain times of year may be longer).
Where do I find pricing on your buildings?
See Products & Pricing for basic sizes and pricing. You can also see pricing for our pre-built sheds on our Current Inventory page. You can also custom design your very own shed and see real-time pricing with our 3D Builder.
Do we need a permit? Will you process permits for us?
You may need a permit, so you’ll want to check with your local jurisdiction. You may also have community covenants that will need to be adhered to. The buyer is responsible for processing all permits. We simply deliver the shed and don’t ask for or require proof of permits.
If you don’t want to pull the permit yourself, we can refer you to a permit processing company who can handle this for you for a fee.
Do you offer alternative options if I can’t pay in full upfront?
Yes! We offer a Rent-to-Own program, where you take ownership of the shed after 36 monthly rental payments have been made. There is a simple approval process (that does NOT include a credit check). Monthly rental amounts can be found on the Products & Pricing page. For more detailed information, contact our office.
Are there really no credit checks with the rent-to-own program?
Correct. All we need are two family references, and you can order a shed today for as little as $120/month.
Your Title Goes Here
Your content goes here. Edit or remove this text inline or in the module Content settings. You can also style every aspect of this content in the module Design settings and even apply custom CSS to this text in the module Advanced settings.
How much is delivery, and how does the building get to our home?
The first 50 miles from 635 Wilmer Ave. Orlando, FL, 32808 is FREE! Anything after that is an additional $7 per mile. The cap for delivery anywhere in the state of Florida is $500. For additional delivery information, please contact your Sales Representative at (254) 213-6846 or info@floridashedoutlet.com
NOTE: If you order a 14′ wide shed, all regular delivery fees apply as this size requires that FSO book and pay for a highway escort.
What are the guidelines for transporting portable buildings (sheds) in the State of Florida?
In Florida, most portable building deliveries require an oversize permit because the legal width limit without a permit is 8 feet 6 inches. FDOT oversize permits allow larger structures to be transported, typically up to 15–16 feet wide, subject to route and safety requirements. Depending on the building’s width and height, escort vehicles, route surveys, or additional transportation restrictions may be required to ensure safe delivery. Learn more about Florida delivery requirements and permit regulations by clicking here.
Do we have to assemble the shed ourselves?
No. Your shed arrives fully constructed and ready to use.
What if there is no room to bring a shed into our backyard?
No problem. We can build the shed on-site in your backyard. There is an additional charge for this service.
How can I tell if there is enough room to deliver a shed?
We are bringing the shed in on a truck, or with our mule. Either way, the shed will come in on wheels. For the entire path that we are traveling, we generally need two feet more than the width of the shed in order for us to get the shed into your yard. Height may also be an issue, but as long as the driver has 12’-14’ of overhead clearance available, there should not be a problem. You may need to remove a portion of your fence in order to provide access
If I move, can I take my shed with me?
Yes. Unlike most buildings that you would buy from the local hardware store that are permanent structures, you can easily transport your shed to a new location.
How must the site be prepared for delivery?
The shed must rest on a level concrete pad, gravel pad, or concrete pavers (blocks). It is not recommended that the shed rest directly on grass. Florida Shed Outlet does not install concrete or gravel pads, but we can recommend contractors who can build a pad for you. The delivery driver can set the shed on concrete pavers, block and level it, but there is a small charge to do so.
Is there a warranty on your buildings?
Absolutely. There is a two-year warranty on any defects related to materials or workmanship. Many of our material suppliers also offer manufacturer’s warranties. There is no warranty on blocks or leveling.