Explore Popular Tiny Home Floor Plans
Lofted Tiny Home Plan Ideas
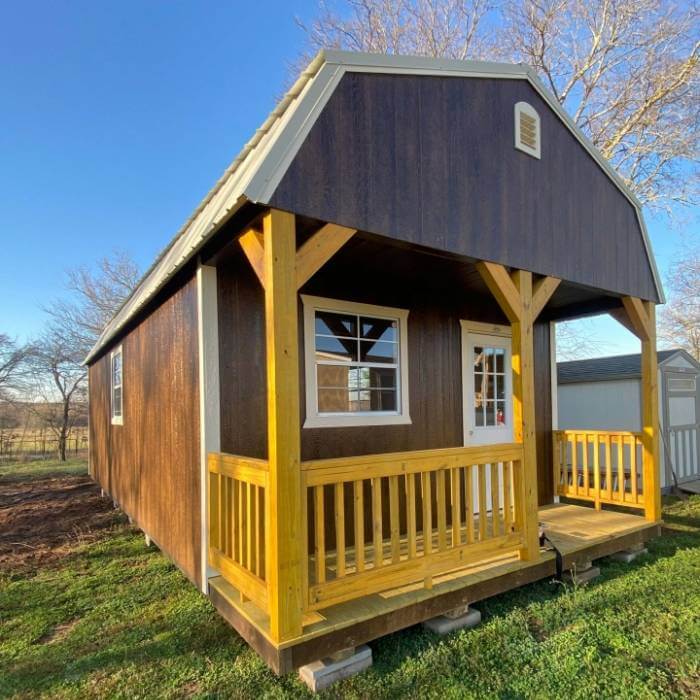
Lofted tiny house plans are perfect for those who wish to separate their living and sleeping areas. A loft can add a sense of privacy and make the most of vertical space. Picture a cozy sleeping area tucked away above the main floor. This design not only saves space but also creates a distinct bedroom feel.
-
Storage Solutions: Use the space under the loft for storage. Install shelving or closets to keep things organized.
-
Open Floor Plan: Keep the main floor open for a spacious living area. This design makes the home feel larger and more inviting.
-
Natural Light: Add skylights to bring in natural light, making the loft area feel airy and bright.
Explore some inspiring ideas on Pinterest that showcase how lofts can transform a tiny house into a charming retreat.
One Bedroom Tiny Home Layouts
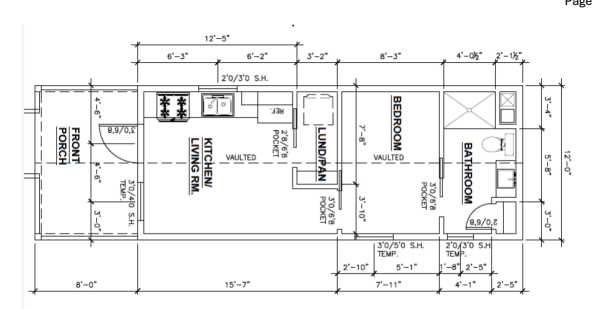
If you prefer a traditional sleeping arrangement, one bedroom layouts provide a cozy, enclosed space for rest. These designs offer more privacy compared to lofted plans.
-
Efficient Use of Space: Position the bed against the wall to save room. Utilize wall-mounted lamps and foldable furniture for added convenience.
-
Multi-Functional Furniture: Consider a Murphy bed to free up space during the day.
-
Personal Touches: Add personal touches like artwork or a soft rug to make the bedroom feel warm and inviting.
Find more creative floor plans to help you envision your perfect tiny home.


Two Loft Tiny House Designs
Two lofts offer the ultimate in flexibility. Whether you need an extra sleeping area for guests or a dedicated workspace, additional lofts can meet your needs.
-
Dual Functionality: Use one loft for sleeping and the other as an office or play area.
-
Accessibility: Install a ladder or staircase with storage steps for easy access to both lofts.
-
Balancing Aesthetics: Keep the design balanced by choosing similar decor elements in both lofts.
Discover more designs and ideas to make your tiny house uniquely yours.



Want to Customize Your Own Tiny Home?
Florida Shed Outlet offers a 3D design tool that allows you to visualize and customize your tiny home layout. This tool helps you experiment with different configurations before making a final decision.
-
Easy Visualization: See your design come to life in 3D, helping you make informed choices.
-
Adjustable Features: Change the size of rooms, add windows, or move doors with a few clicks.
-
Real-Time Feedback: Get instant updates on how changes affect the overall layout.
Using this tool empowers you to create a home that truly reflects your vision and need
Adding Porches and Lofts
A porch can extend your living space outdoors, providing a relaxing spot to enjoy nature. Lofts add vertical space, enhancing the overall layout.
-
Porch Features: Consider adding seating or a small table for outdoor dining.
-
Loft Benefits: A loft gives you additional room for storage or sleeping without expanding the footprint.
-
Integration: Blend the porch and loft seamlessly with the home’s design for a cohesive look.
Check out more inspiration and ideas on how to incorporate these elements into your tiny home.
Stay Connected
Stay up to date on all things tiny home, portasble buildings, or sheds here at Florida Shed Outlet!


